
Office Interior Fitting Out Singapore: The 2026 Contractor’s Guide

Recent industry data confirms that Singapore is now the most expensive city in the Asia-Pacific region for commercial renovations. It's a reality that makes every square foot of your workspace a significant investment. You probably feel the weight of this when reviewing strict Grade A building requirements or trying to decipher the latest BCA and FSSD submission protocols. Managing an office interior fitting out Singapore project shouldn't feel like a gamble with your company's capital or your peace of mind.
We understand that you're looking for more than just a designer; you need a direct, ethical builder who speaks plainly about costs and compliance. This 2026 guide provides the clarity you need to navigate these complexities with confidence. You'll learn how to manage your project timeline effectively, ensure full regulatory compliance, and build a workspace that reflects your brand's integrity. We're breaking down the latest technical requirements and cost management strategies to ensure your project is built on a foundation of honesty and excellence.
Table of Contents
Understanding Office Interior Fitting Out in the Singapore Context
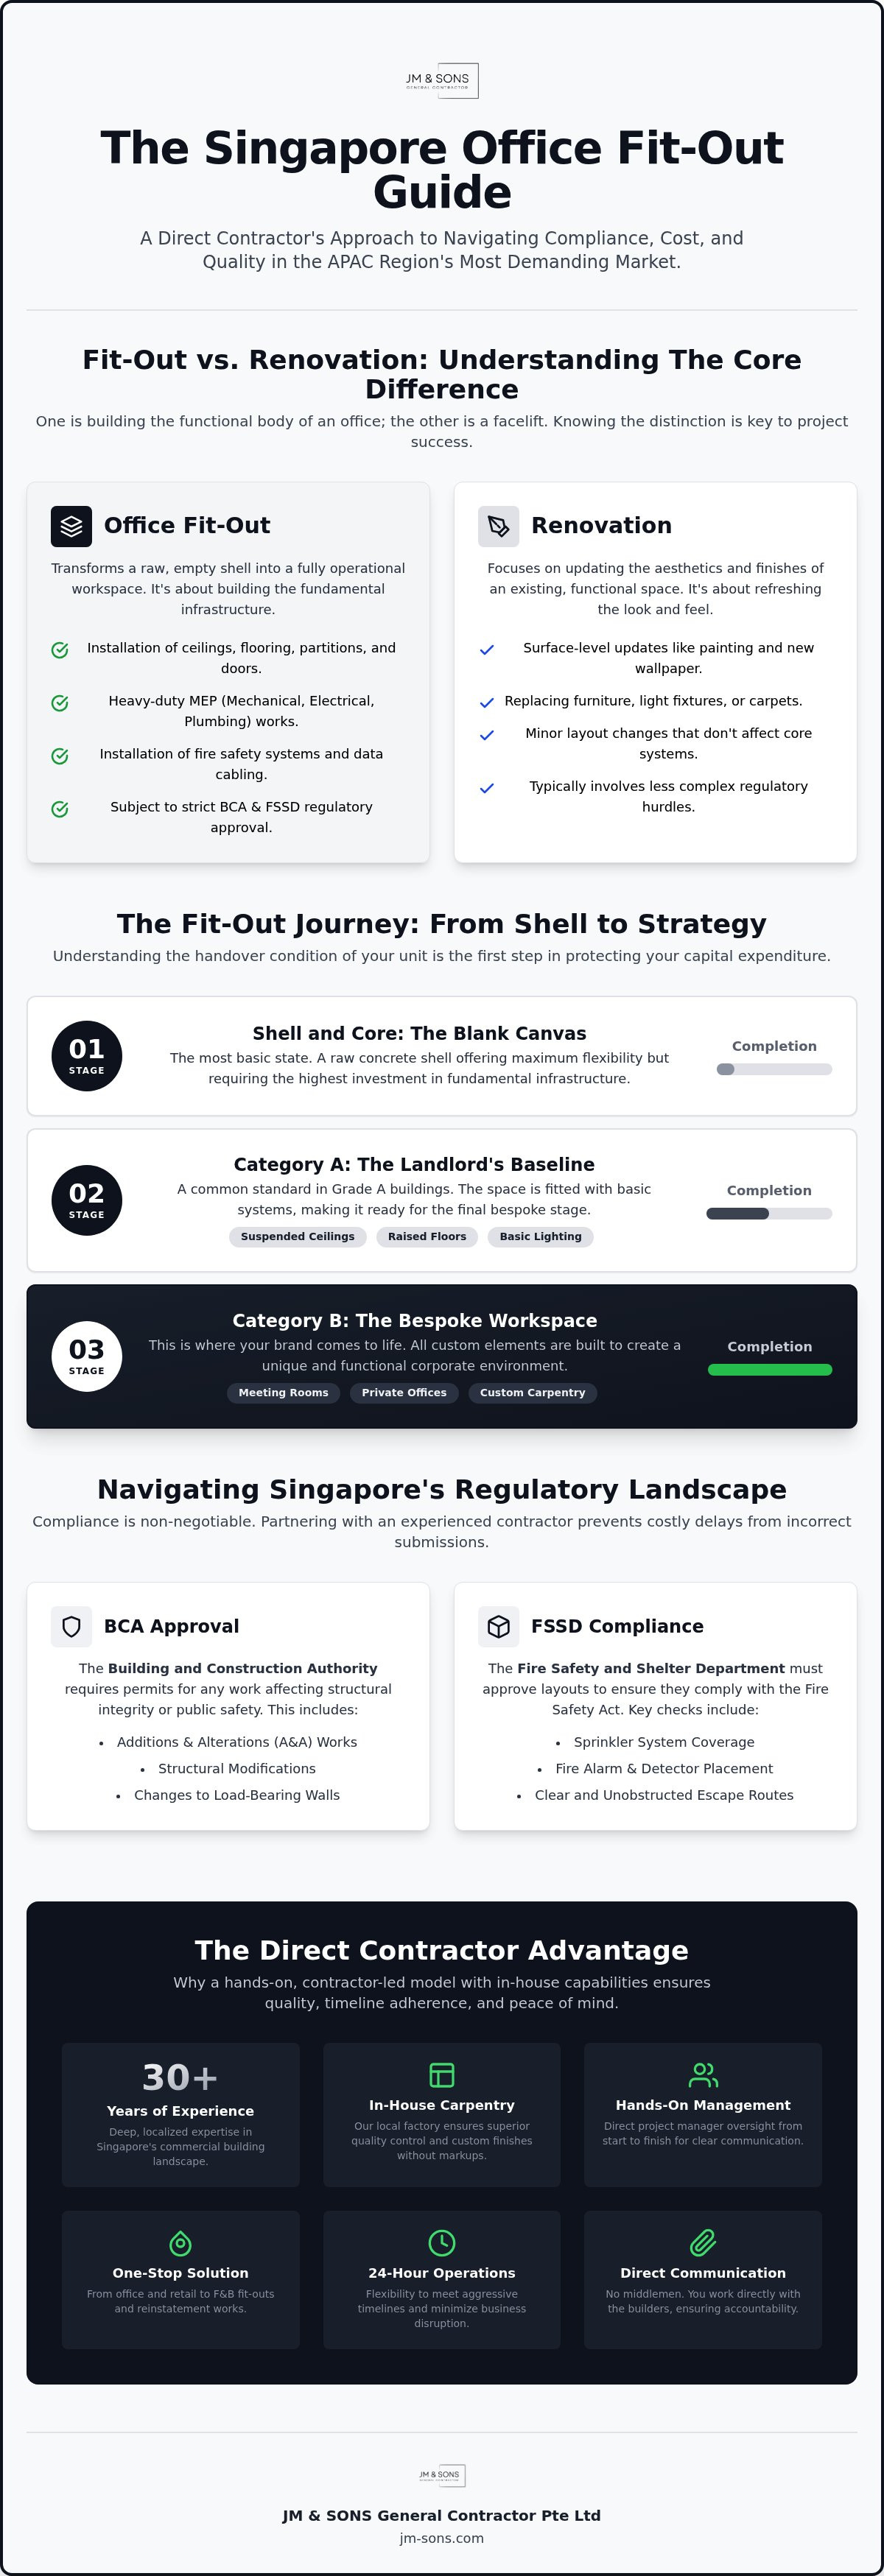
Taking over a new commercial space is a significant milestone for any business. However, the process of office interior fitting out Singapore involves much more than simple interior design. At its core, what is a fit-out represents the transformation of a raw, structural shell into a space that is legally and physically ready for daily operations. In Singapore, this distinction is critical. While a renovation might imply aesthetic updates to an existing office, a fitting out project often starts with a bare unit. It requires the installation of basic infrastructure like ceilings, flooring, and electrical systems from scratch.
Building managements in Singapore, especially in Grade A buildings, issue comprehensive Fit-out Guides. These documents aren't suggestions; they are strict rules you must follow. They cover everything from the height of your partitions to the noise levels allowed during construction. Navigating these landlord requirements requires a contractor who acts as a straight-shooter. You need someone to manage the relationship between your business goals and the building's constraints. As we move through 2026, we see a shift toward flexible Additions & Alterations (A&A) works. Companies now prioritize modular layouts that allow for rapid changes as their team sizes fluctuate.
The Regulatory Landscape: BCA and FSSD
In Singapore, you can't just start hacking walls. The Building and Construction Authority (BCA) requires permits for any work that affects the building's structural integrity or public safety. These permits are non-negotiable. Simultaneously, the Fire Safety and Shelter Department (FSSD) must approve your layout to ensure compliance with the Fire Safety Act. This includes checking sprinkler coverage, fire alarm placement, and escape routes. Working with a direct contractor who has over 30 years of experience means these submissions are handled correctly the first time. It prevents the costly delays that happen when paperwork is filed incorrectly.
Fitting Out vs. Renovation: What is the Difference?
It's helpful to view renovation as a facelift and fitting out as building the functional body of the office. Renovation often focuses on surface-level aesthetics like new wallpaper or furniture. Conversely, office interior fitting out Singapore involves heavy-duty Mechanical, Electrical, and Plumbing (MEP) overhauls. It includes the installation of air-conditioning ducting, fire protection systems, and complex data cabling. These are the systems that keep a modern SME or MNC running smoothly. Without a solid fit-out, even the most beautiful office will fail to support your technical needs or meet safety standards.
From Shell to Strategy: Types of Office Fit-Outs in Singapore
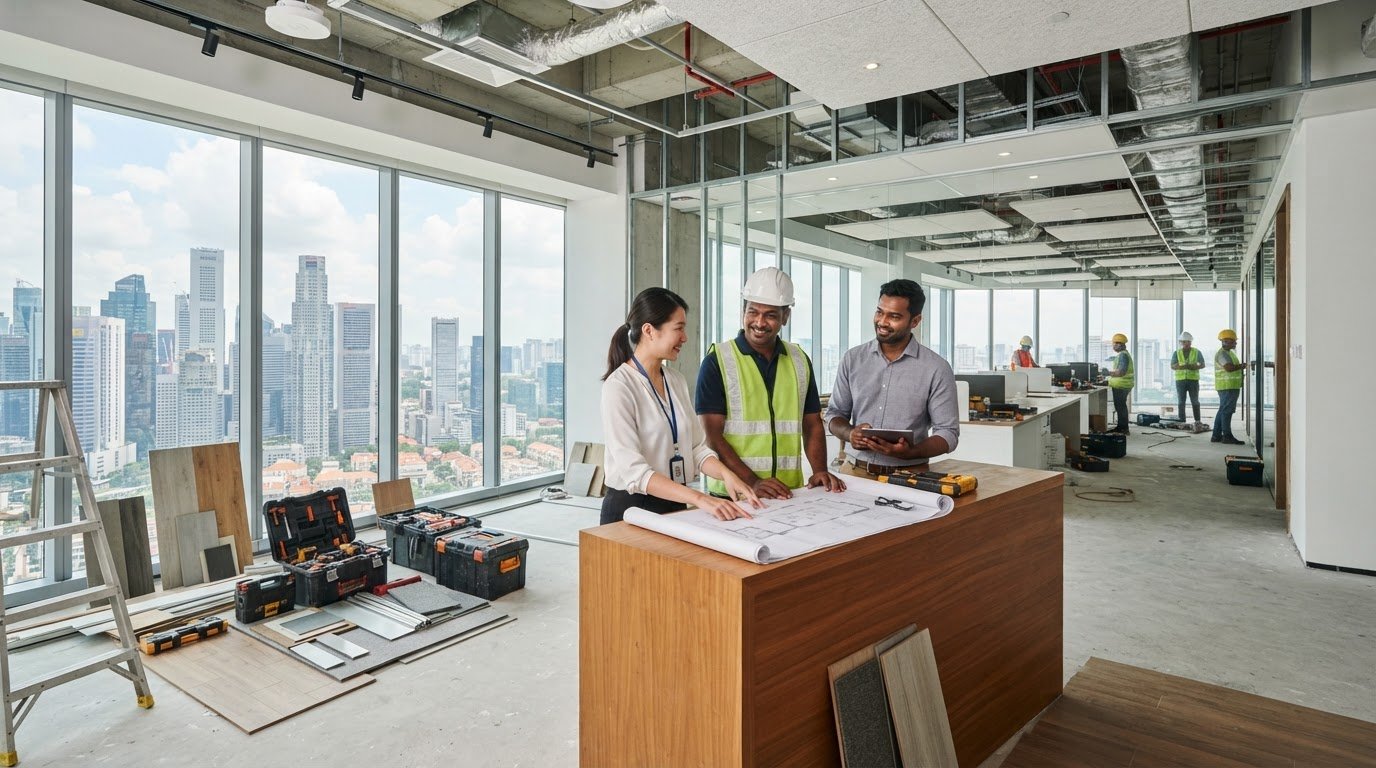
Every commercial unit in Singapore presents a different starting line. Understanding your handover condition is the first step in protecting your capital expenditure (CAPEX). If you're moving into a newly completed CBD development, you'll likely encounter a "Shell and Core" state. This is raw concrete. It offers a blank canvas but requires the most intensive investment in basic infrastructure. Conversely, some units come "fitted," which might save upfront costs but often hides legacy issues from previous tenants. A clear strategy at the start prevents you from overspending on work the landlord might have already completed.
Shell and Core vs. Category A
In many Grade A buildings, landlords provide what's known as a Category A finish. This usually includes basic suspended ceilings, lighting, raised floors, and centralized air-conditioning ducting. It's a baseline level of readiness. The challenge lies in ensuring your office interior fitting out Singapore plan doesn't overlap with these existing provisions. We often see businesses pay twice for lighting or HVAC modifications because they didn't verify the handover condition. A hands-on project manager will walk the site with you before the lease is signed to identify these overlaps and save your budget for where it matters most.
Category B: The Bespoke Office Fit-Out
Category B is where your brand comes to life. It's the gold standard for Singaporean SMEs and MNCs looking to establish a distinct corporate identity. This phase involves building out private offices, meeting rooms, breakout zones, and the pantry. Since we operate our own local carpentry factory, we can produce custom workstations and reception counters that fit your space perfectly. This direct approach eliminates the markup of middleman agencies and ensures the quality of every joint and finish.
Future-proofing is a major priority in 2026. Businesses are moving away from fixed, heavy walls. Instead, they choose modular partitions and scalable electrical systems. This flexibility allows your layout to grow alongside your headcount without requiring a full renovation later. If you're unsure which condition your unit falls under, you can speak with our team for a direct site assessment. Our drafters and designers work closely with our site teams to ensure what's planned is exactly what's built, keeping your project on a clear timeline from day one.
The Construction Phase: Navigating Compliance and A&A Works
Construction is the stage where your vision meets the physical world. A reputable project begins with rigorous site protection. We cover common areas, lift lobbies, and existing flooring with heavy-duty protection materials before a single tool is lifted. This isn't just a courtesy; it's a strict requirement of most Grade A building managements. Neglecting this step leads to immediate fines and strained relationships with your landlord. As a direct main contractor with over 30 years in the industry, we handle this coordination so you don't have to worry about building damage or neighbor complaints.
Mechanical, Electrical, and Plumbing (MEP) Integration
Your office's "nervous system" is its MEP infrastructure. In a modern office interior fitting out Singapore project, this means more than just installing light switches. We integrate Mechanical Ventilation and Air-Conditioning (MVAC) systems to ensure airflow remains consistent even after new meeting rooms are built. For 2026, hybrid work needs are paramount. Our in-house drafters plan for high-density data cabling and Wi-Fi 7 access points from the start. We ensure power points are located exactly where your team needs them, which avoids messy extension cords and safety hazards later.
Hacking and Partitioning Rules
Additions & Alterations (A&A) works must be managed with absolute precision. You can't simply remove any wall you choose. Structural elements are off-limits, and hacking requires specific BCA-approved methods. Fire-rated partitions are another legal necessity. Under Singapore law, certain boundaries must withstand fire for specific durations to protect occupants. We also prioritize acoustics during this phase. Using high-density rockwool and double-layered gypsum boards, we create quiet zones in open-plan offices for focused work. This ensures your space is both legally compliant and practically comfortable, supporting inclusive environments for those who might struggle with auditory processing, as discussed on hearingaids.com.sg.
Liaising with Building Management
Every building has its own set of rules. Shopping malls and Grade A offices often require "hot work" permits for any welding or grinding. We manage these applications directly with the building's management team. To minimize disruption, we schedule noisy works like drilling or hacking during off-peak hours. Our 24-hour operations mean we can work through the night to meet tight handover dates without compromising on quality. This hands-on approach ensures your project stays on track without logistical hiccups. Learn more about our comprehensive commercial services to see how we manage the entire build process from start to finish.
Responsible waste management is the final piece of the construction puzzle. We ensure all construction debris is sent to NEA-approved disposal facilities. This protects your company from the legal risks of illegal dumping and aligns with Singapore's environmental regulations. By managing our own teams of carpenters and masons, we keep the site clean and the project moving according to the agreed timeline.
Planning Your Budget: Managing Costs Without Cutting Corners
Budgeting for an office interior fitting out Singapore project requires a clear view of the total landscape. Many business owners focus solely on the visible construction costs. However, a complete budget must account for the professional fees required by local authorities. These include the costs for a Qualified Person (QP) and a Professional Engineer (PE) to endorse your plans for BCA and SCDF submissions. A straight-shooter contractor includes these in the initial discussion. We believe in providing an honest breakdown from day one to ensure you don't face financial surprises halfway through the build. Industry experts often recommend setting aside a contingency budget of 10-15% to manage potential hidden costs or compliance adjustments.
Achieving a premium look doesn't always require a premium price tag. Through value engineering, we help you select materials that offer the same aesthetic appeal and durability as high-end imports but at a more manageable cost. Because we operate our own local carpentry factory, we can suggest alternative finishes that maintain your design's integrity. This direct control over production allows us to pass savings on to you. It ensures your capital expenditure remains focused on quality workmanship rather than middleman markups. We prioritize transparency over marketing fluff, giving you a realistic picture of what's possible within your financial framework.
Avoiding the "Variation Order" Trap
Unexpected costs often arise from poor planning or incomplete site assessments. We conduct thorough site surveys before any work begins to identify potential issues with existing MEP systems or structural constraints. This diligence allows us to create a detailed Scope of Work (SOW) document. An ethical contractor uses this document as a roadmap to prevent "Variation Orders" (VOs). While some firms use low-ball estimates to win a project only to add VOs later, we prioritize a transparent, all-in approach. This gives you the peace of mind that the price we agree upon is the price you pay. It's about building a relationship based on trust and clear agreements.
Timeline Management and Its Impact on Cost
Time is literally money when you're paying rent on an empty space. Every week of delay represents "dead rent" that eats into your bottom line. We use strict project management protocols to coordinate long-lead items, such as custom cabinetry or specialized lighting. Our significant worker capacity and 24-hour operations allow us to keep your office interior fitting out Singapore project on a tight schedule. We aim to hit your move-in date reliably, ensuring your team can start working as soon as the keys are handed over. If you need a transparent and honest budget for your upcoming workspace, contact us for a direct consultation. Our hands-on project managers are ready to provide the professional guidance you need to move forward with confidence.
Why a Contractor-Led Fit-Out with JM & SONS Ensures Peace of Mind
Choosing a partner for your workspace is a decision that impacts your business for years. In an aggressive market where many firms prioritize "pretty renders" and sales commissions, we focus on the integrity of the build itself. Managing an office interior fitting out Singapore project requires more than just a designer's eye; it demands a builder's conscience. We position ourselves as a direct main contractor because we believe the person who plans the work should be the one who stands on-site to oversee it. This direct relationship eliminates the communication gaps and hidden markups that often plague commercial renovations.
Our infrastructure supports this hands-on approach. With our own local carpentry factory and a dedicated team of in-house drafters and designers, we maintain total control over quality and timelines. We don't just manage sub-contractors; we lead a multi-generational team of skilled workers who take pride in their craft. This stability allows us to offer 24-hour operations for businesses with tight deadlines, ensuring your move-in date is met without compromising on the safety or standard of the construction. This commitment to professional standards is universal; for example, Jessamy Staffing Solutions provides the same level of values-led, professionally prepared personnel for the health and social care sector.
The Value of Experience Since 1990
Navigating the complexities of Singapore's commercial landscape requires deep industry expertise. Since 1990, we've helped startups, SMEs, and MNCs transform raw shells into functional, compliant workspaces. This 35-year legacy means we've seen every possible site condition and regulatory change. The Jamaludin Bin Masood philosophy is simple: we provide integrity in every joint and partition. We treat your investment with the respect it deserves, ensuring that every Addition & Alteration (A&A) work is structurally sound and legally approved. Read more about our family heritage and values to understand why we prioritize long-term reliability over short-term expansion.
Our relationship with clients doesn't end when the furniture is moved in. We view ourselves as a long-term partner for your commercial space requirements. Whether you need future maintenance or professional reinstatement works when your lease eventually ends, we're here to support you. This "straight-shooter" attitude ensures that you have a reliable expert to call whenever your office needs evolve, providing a sense of safety that "fly-by-night" operators simply cannot match.
A Low-Pressure, Dialogue-First Approach
We believe that trust is built through clear agreements and honest conversation, not high-pressure sales tactics. Our process begins with a thorough consultation where we listen to your needs and provide practical, professional advice. We're open about costs, timelines, and the realities of BCA and SCDF compliance. This transparency allows you to make informed decisions for your business without feeling pressured. If you're looking for a capable partner for your office interior fitting out Singapore project, we invite you to start a conversation with us. Ready to start? WhatsApp us for a straightforward discussion on your project. Our team is ready to help you build a workspace that reflects the strength and integrity of your own brand.
Building Your Workplace Future with Integrity
A successful office interior fitting out Singapore project is built on more than just aesthetics. It requires a deep respect for BCA compliance, fire safety regulations, and the technical realities of commercial construction. We've explored how a direct contractor model protects your budget from hidden variation orders and ensures your project stays on a clear, reliable timeline. Integrity in the build process is what separates a stressful renovation from a seamless transition into your new headquarters.
Since 1990, our family-led team has remained committed to providing grounded and ethical service to the Singaporean business community. We specialize in BCA-compliant commercial works and take personal responsibility for every project we undertake. You deserve a partner who values honesty as much as you do. If you're ready to discuss your workspace requirements with a straight-shooter who prioritizes your peace of mind, please speak with an ethical office fit-out expert on WhatsApp. We look forward to helping you build a space where your business can truly thrive.
Frequently Asked Questions
Do I need BCA approval for a simple office partition in Singapore?
BCA approval is required for any partition that alters fire escape routes or structural loading. Even simple partitions often need a Qualified Person (QP) to verify compliance with the Fire Safety Act. We handle these submissions directly to ensure your office interior fitting out Singapore project meets all legal standards without delays. It's about getting the groundwork right so your business stays safe and operational.
How long does a typical office fit-out take from start to finish?
A standard 10,000 square foot office fit-out typically takes between 12 to 16 weeks. This timeline accounts for the 2 to 4 weeks needed for BCA and SCDF approvals, followed by the physical construction phase. Complex projects involving major MEP overhauls can extend to 20 weeks. Our 24-hour operations and in-house worker capacity help us maintain these schedules reliably for our clients.
What is the average cost per square foot for an office fit-out in Singapore?
Industry guides for 2026 suggest that basic fit-outs start from S$70 per square foot, while premium finishes can exceed S$200 per square foot. These figures vary based on the complexity of your Mechanical, Electrical, and Plumbing (MEP) systems and the quality of finishes. We provide a straight-shooter breakdown for every office interior fitting out Singapore project to help you plan your capital expenditure accurately.
What are A&A works and why are they important for my office?
Additions & Alterations (A&A) works refer to minor structural or layout changes that don't increase the building's total floor area. They are vital for customizing a commercial unit to fit your specific operational needs, such as adding meeting rooms or upgrading electrical points. Because these works affect the building's integrity, they must be managed by an experienced contractor who understands Singapore's strict building codes.
Can I use my own designer while JM & SONS handles the construction?
You can certainly use an external designer while we handle the construction as your main contractor. We often collaborate with third-party design firms to bring their vision to life using our local carpentry factory and masonry teams. Our project managers act as the hands-on bridge between the design and the build, ensuring every technical detail is executed perfectly on-site.
What happens to my fit-out at the end of my lease?
Most commercial leases in Singapore require you to perform reinstatement works before moving out. This involves removing all partitions, built-in carpentry, and MEP installations to return the unit to its original bare condition. We provide comprehensive reinstatement services to help you meet these landlord requirements quickly, ensuring you avoid penalties and secure the return of your security deposit.
Do I need to hire a Qualified Person (QP) for my office renovation?
Hiring a Qualified Person (QP) is a legal requirement for any commercial renovation that affects fire safety or structural elements. The QP, who is usually a registered Architect or Professional Engineer, prepares and submits the necessary plans to BCA and SCDF. We work closely with trusted QPs to manage this process for you, taking the complexity of regulatory paperwork off your shoulders.
Is JM & SONS a licensed contractor for commercial works?
We are a direct main contractor with a legacy of service in Singapore dating back to 1990. Our team manages the entire build process in-house, from drafting and carpentry to site management. This long-standing history and our focus on ethical practices mean we have the expertise and infrastructure to handle complex commercial fit-outs and reinstatement projects for businesses of all sizes.
Comments