
Singapore Mall Fit-Out: 2026 Guide for Retail Tenants

Updated: Aug 2
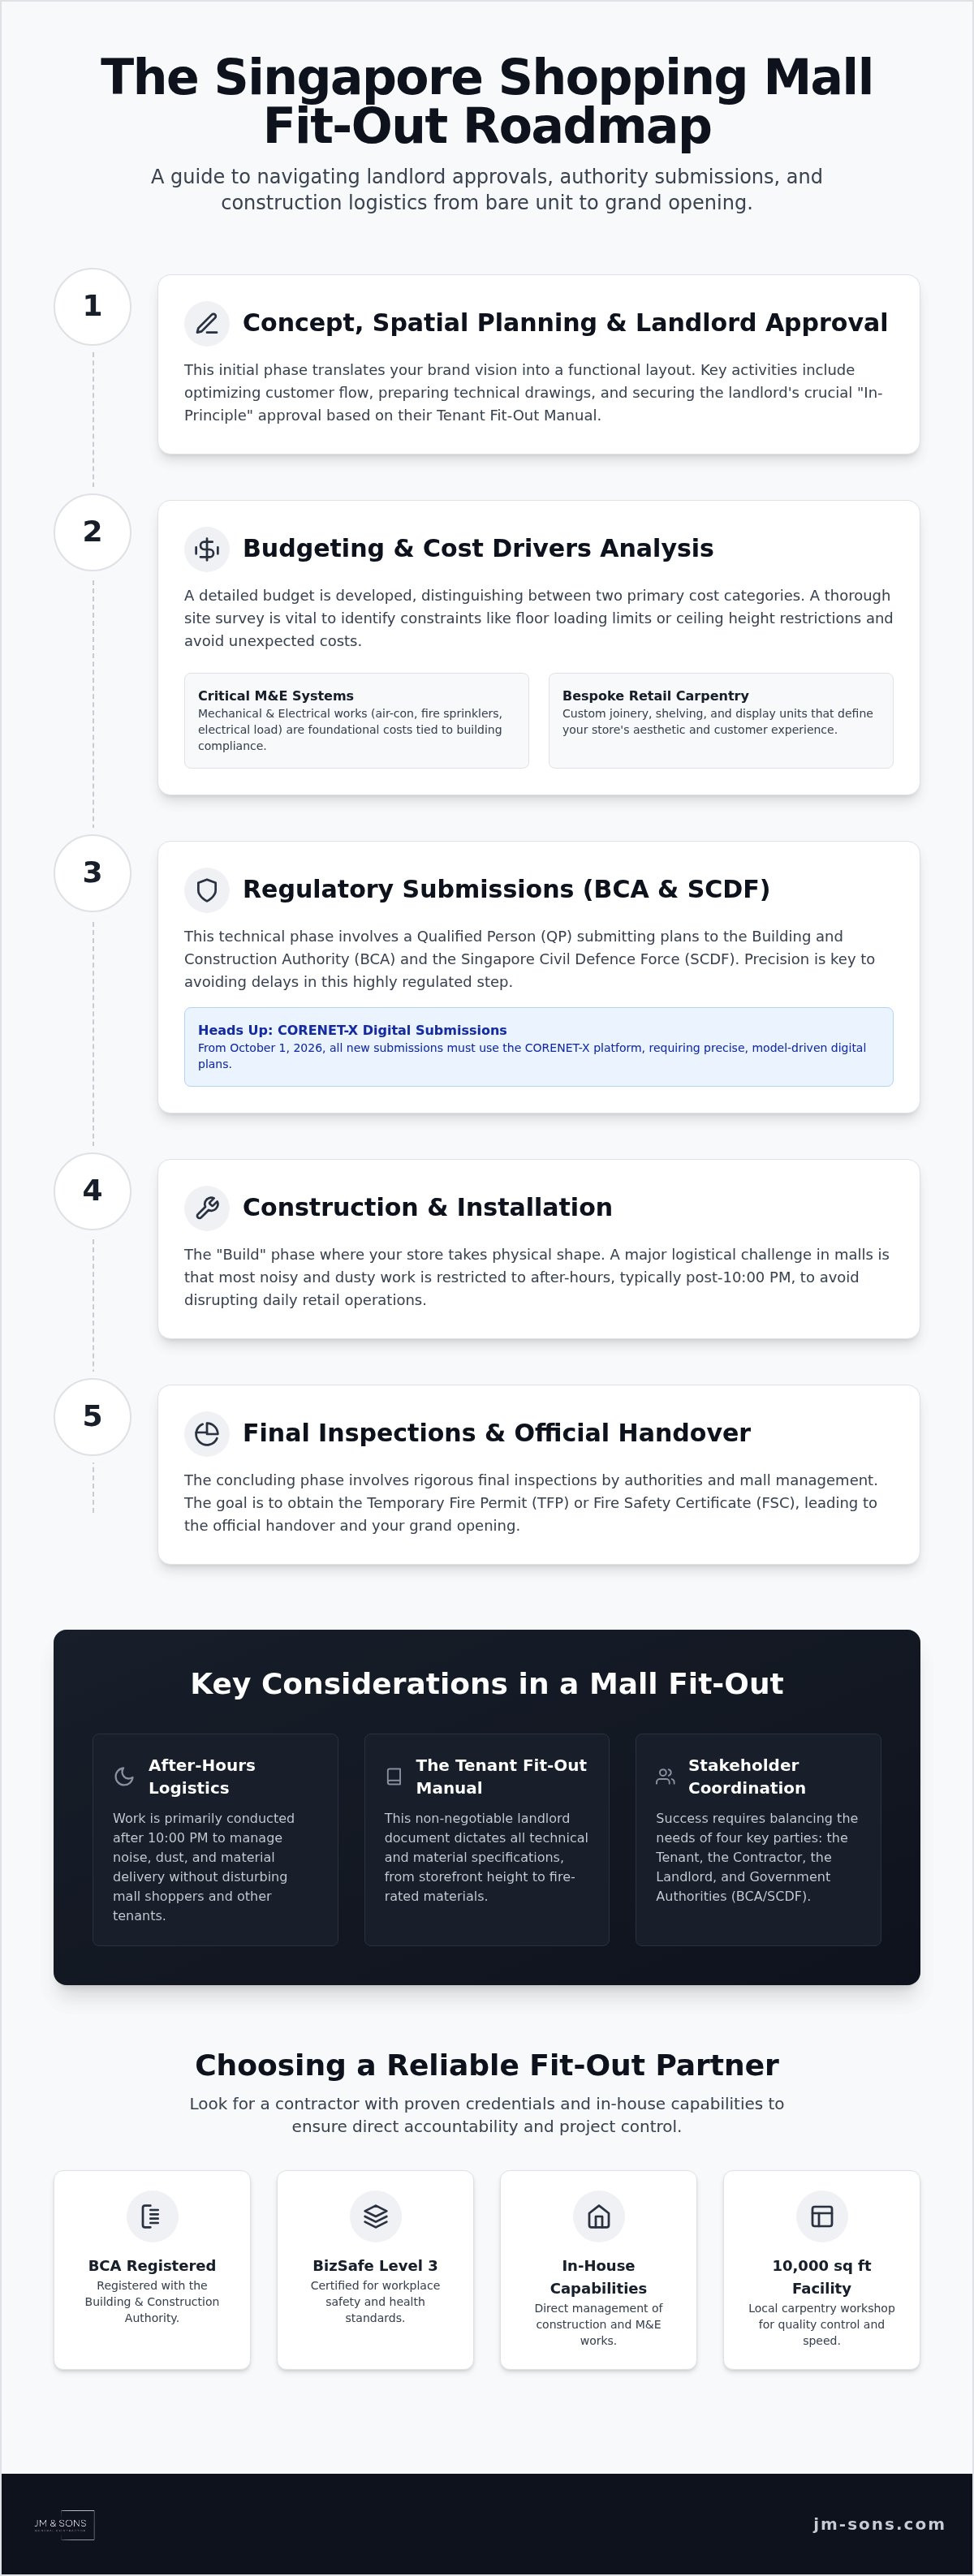
In the high-stakes world of Singapore retail, your biggest expense isn't always the rent. It's the cost of a dark storefront while your shopping mall fit out Singapore sits in regulatory limbo. We know that staring at a 100-page mall management handbook is daunting. You're likely worried about project delays causing rent loss before you even open your doors. It's a common fear, especially with the complexity of SCDF and BCA regulatory submissions that can trip up even experienced business owners.
This 2026 guide is designed to help you navigate the process with confidence. We'll provide a clear roadmap from bare unit handover to your grand opening. You'll learn how to manage costs and timelines effectively while meeting the new CORENET-X digital submission standards. At JM & SONS General Contractor Pte Ltd, we've been helping tenants since 1990. As a second-generation family contractor with our own 10,000 sq ft carpentry facility, we prioritize transparency and accountability. This article explains how to coordinate technical requirements and authority approvals so you can focus on your business, not the red tape.
Key Takeaways
Learn the 5-step roadmap from bare unit handover to grand opening, ensuring you account for landlord "In-Principle" approvals and technical spatial planning.
Navigate the specific regulatory hurdles of a shopping mall fit out Singapore, including mandatory SCDF fire safety coordination and BCA submissions.
Understand the logistics of mall projects, where work typically happens after 10:00 PM to manage noise and dust without disrupting daily retail operations.
Identify the primary cost drivers in your budget, distinguishing between critical mechanical and electrical (M&E) systems and bespoke retail carpentry.
Gain peace of mind by working with a BCA-registered contractor whose second-generation heritage and in-house facilities ensure direct accountability.
Table of Contents
What Defines a Shopping Mall Fit-Out in Singapore?
In the local industry, people often use the word "renovation" to describe any construction work. However, for a retail space, we specifically refer to the process as interior fitting-out or Shop fitting. A shopping mall fit out Singapore is significantly more complex than a standard street-side shop renovation. You aren't just managing your own four walls. You are connecting your business to a massive, shared building ecosystem with centralized systems for air-conditioning, fire protection, and waste management.
The "Tenant Fit-Out Manual" is the most important document you'll receive from your landlord. It's a non-negotiable rulebook that dictates everything from the height of your storefront to the specific fire-rated materials you must use. Ignoring these guidelines leads to failed inspections and delayed openings. Success requires a delicate balance between four key stakeholders: the Tenant, the Contractor, the Landlord, and Authorities like the BCA and SCDF. We act as the technical bridge between these parties to ensure your brand vision survives the gauntlet of mall regulations.
Bare Shell vs. Fitted Units
When you receive a "bare shell" unit from a Singapore landlord, expect a raw concrete box. Typically, the landlord provides a basic electrical load, fire sprinklers at the ceiling level, and chilled water tap-offs for your air-con. It's vital to assess these provisions before you finalize your lease. If you're taking over a "fitted" unit from a previous tenant, don't assume the existing fixtures are compliant. Often, bringing old electrical or fire safety systems up to 2026 standards costs more than starting from scratch. We recommend a thorough check of the existing M&E provisions to avoid unexpected "top-up" costs later.
The Importance of Preliminary Site Surveys
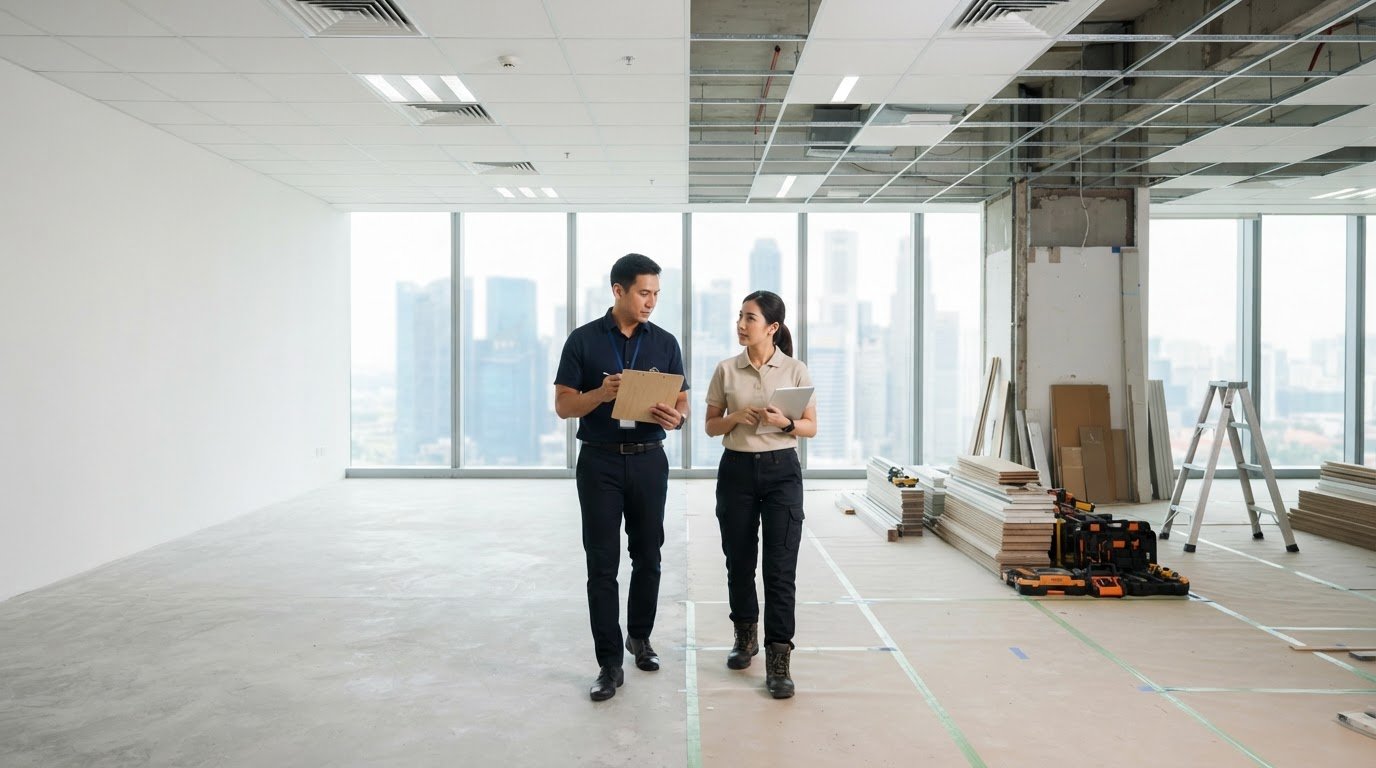
We don't believe in guessing. Identifying structural constraints early is the only way to prevent budget blowouts. During a survey, we look for floor loading limits, which are critical if you plan to install heavy equipment or thick stone flooring. Ceiling height restrictions are another common trap. Sometimes, the space above the false ceiling is crowded with building pipes, leaving less room for your design than you thought. At JM & Sons, we prioritize a comprehensive site walk-through before we ever issue a detailed quotation. This commitment to accuracy has been part of our family-run approach since 1990. It ensures that the price we give you is grounded in the technical reality of the site, providing the peace of mind you need to move forward.
The 5-Step Mall Fit-Out Process: From Keys to Opening
Opening a retail store in a prime location requires more than a good eye for design. It demands a methodical approach to technical milestones. A successful shopping mall fit out Singapore follows a strict sequence to ensure you don't waste precious rent-free periods on avoidable delays. We break this journey down into five distinct phases. First, we start with conceptual design and spatial planning. This isn't just about brand identity; it's about optimizing every square foot for customer flow and sales efficiency. Second, we move into technical drawing preparation. This stage is critical for securing the landlord's "In-Principle" approval, which is your green light to proceed with detailed planning.
The third phase involves regulatory submissions. This is where many projects stall. We coordinate with Qualified Persons (QP) to ensure all plans comply with the latest Building Control Act regulations. From October 1, 2026, all new submissions must use the CORENET-X digital platform, requiring precise model-driven data. Fourth is the construction and installation phase. This is the "Build" where your shop takes physical shape. Finally, the process concludes with phase five: final inspections, obtaining the Temporary Fire Permit (TFP) or Fire Safety Certificate (FSC), and the official handover. If you're unsure about your unit's fire safety requirements, it's best to speak with a specialist early in the process.
Navigating Landlord and Authority Approvals
Securing permits is a technical hurdle that requires deep local expertise. We prepare a comprehensive drawing set that addresses every requirement in the mall management handbook. This includes detailed M&E drawings and fire safety plans. Since April 1, 2026, the SCDF has implemented a new 3-year Fire Certificate regime for compliant buildings, making ongoing compliance even more vital. We coordinate directly with Professional Engineers (PE) to endorse structural changes or complex electrical loads. This ensures your project meets safety standards without sacrificing your design vision.
The Build Phase: Managing the On-Site Chaos
Once approvals are in hand, the focus shifts to logistics. In a functioning mall, construction is a invisible dance. Almost all heavy works happen after 10:00 PM to avoid disrupting shoppers. Our project managers handle the procurement of materials and schedule specialized trades, from glass installers to electricians. We emphasize daily site reporting and strict quality control checks. Since 1990, JM & Sons has prioritized this level of accountability. We use our in-house 10,000 sq ft carpentry facility to pre-fabricate fixtures, which reduces on-site dust and speeds up the assembly process. This structured approach keeps your timeline on track and ensures your store is ready for its grand opening.
Logistics and Compliance: The 'Hidden' Challenges of Mall Projects
A shopping mall fit out Singapore isn't a standard construction site. It's a race against the clock that begins only when the mall closes its doors to the public. Most landlords mandate that all heavy construction, drilling, and material transport happen after 10:00 PM. This "night shift" reality is a significant hurdle for retailers who don't have an experienced partner. You need a team that can manage the physical work while strictly adhering to noise and dust control measures to avoid hefty fines from mall management. We understand that these logistics are often where projects face the most friction.
Compliance goes beyond the physical build. Major landlords like CapitaLand, Frasers, or Mapletree require contractors to hold a BizSafe Level 3 certification at a minimum. This ensures that safety protocols are followed during those late-night hours when supervision is naturally lower. You also need comprehensive Public Liability and Work Injury Compensation insurance. These aren't just checkboxes for the landlord. They protect you from financial liability if an accident occurs in a shared public space. At JM & Sons, we've maintained these standards since 1990, providing the accountability a family-owned business is known for.
After-Hours Work and Night Logistics
Night logistics require military precision. We schedule "hot works" like welding or high-noise activities like floor hacking during narrow, approved windows. Managing the loading bay is another challenge. You can't just show up with a truck; you need pre-approved delivery slots coordinated days in advance. Every night, the site must be secured behind fire-rated hoarding. By 8:00 AM the next day, the common areas must be spotless. Any dust or debris left in the corridor can lead to an immediate stop-work order, delaying your opening and costing you money.
SCDF and Fire Safety Compliance
Fire safety is the most scrutinized part of any retail project. If you move a partition, you'll likely need to reposition fire sprinklers and heat detectors to ensure full coverage. Every material we use must meet specific fire-rating codes. This includes the gypsum board in your partitions and even certain types of wall finishes. We handle the coordination for your Temporary Fire Permit (TFP) or Fire Safety Certificate (FSC). This process involves inspections by a Registered Inspector (RI) to verify the build matches the approved plans. We advise all tenants to verify these technical details with their building management early to avoid last-minute layout changes.
Budgeting for Your Retail Fit-Out in Singapore
Budgeting for a retail space isn't just about the price per square foot. It's about understanding where every dollar is working for you. When planning a shopping mall fit out Singapore, the "invisible" costs often outweigh the visible ones. According to industry data for 2026, construction and M&E works typically account for 60% to 70% of your total budget. The remaining funds go toward furniture, custom carpentry, and professional fees. We believe in total transparency from the start. A detailed quotation should never be a single lump sum. It needs to be a line-by-line breakdown that shows exactly what you're paying for, from the fire-rated partitions to the specific type of floor adhesive.
Unforeseen requirements are a reality in mall projects. We always recommend setting aside a contingency fund of 10% to 15% of your total budget. This isn't for "extra profit" for the contractor. It's a safety net for structural surprises or last-minute authority requirements that mall management might impose during the build. If you need a clear, itemized breakdown to start your planning, you can request a detailed quotation here based on your floor plan.
Mechanical & Electrical (M&E) Considerations
M&E is the heartbeat of your store. If you're running a beauty salon or an F&B unit, your plumbing and sanitary requirements will be much higher than a standard clothing boutique. You must also check your electrical load. If your store's equipment exceeds the unit's original allocation, an upgrade is necessary. This involves coordinating with the mall's licensed electrical worker (LEW). Air-conditioning and mechanical ventilation (ACMV) ducting works are also critical. These must be balanced correctly to ensure your shop stays cool without violating the mall's centralized chilled water usage rules.
Maximizing Value Through In-House Carpentry
Carpentry is often the biggest variable in retail design. Using bespoke fixtures helps your brand stand out, but on-site fabrication is slow, noisy, and dusty. At JM & Sons, we solve this through our in-house 10,000 sq ft carpentry facility. We pre-fabricate your shelving, counters, and display units off-site. This approach has three main benefits. First, it ensures much higher quality control in a controlled workshop environment. Second, it significantly reduces the noise and dust at the mall site. Finally, it speeds up your timeline. While the site is being prepared for flooring and M&E, your furniture is already being built. This parallel workflow is how we've helped tenants meet tight opening deadlines since 1990.
Choosing a Reliable Fit-Out Contractor: The JM & Sons Difference
Selecting the right partner for your shopping mall fit out Singapore is a decision that impacts your business long after the grand opening. In an industry where temporary operators are common, stability is your greatest asset. You need a contractor who understands that a mall isn't just another construction site; it's a complex environment with zero room for error. We focus on providing "straight-shooter" advice. This means we tell you the truth about your timeline and budget, even if it's challenging. Honesty at the start prevents expensive surprises at the end.
Credentials are the baseline for entry. We maintain our BCA registration and BizSafe Level 3 certification as a commitment to safety and professional standards. These certifications are mandatory for working in major Singapore retail hubs. Without them, your contractor won't be allowed to step into the loading bay. We take this responsibility seriously because we know your rent-free period is ticking. Our goal is to provide a "peace of mind" experience where technical coordination is handled by experts who have seen these challenges before.
A Legacy of Accountability Since 1990
JM & Sons is built on a foundation of hard work and personal relationships. Founded in 1990, we've evolved from a small team focused on manual effort into a second-generation family business with modern fit-out expertise. This heritage matters because it brings a level of accountability you won't find in larger corporate firms. When you work with us, you're working with a family that cares about the integrity of the final result. You can learn more about our heritage and team here to see how our history shapes our approach to your project.
Practical Next Steps for Your Mall Unit
Moving from a signed lease to an open store requires preparation. We suggest you have your floor plan and the landlord's fit-out manual ready for review. These documents allow us to identify potential technical hurdles before they become problems. We offer detailed, no-pressure quotations that respect your budget and business goals. If you're ready to move forward, you can contact us via WhatsApp to start your mall fit-out journey. We're here to help you navigate the complexities of the Singapore retail landscape with clarity and confidence.
Secure Your Store’s Future with Technical Precision
Opening a retail space in Singapore’s competitive malls requires more than just a great product. It demands a technical strategy that aligns with 2026 regulatory standards and landlord expectations. By prioritizing early site surveys, managing night logistics carefully, and budgeting for critical M&E systems, you protect your business from costly opening delays. A successful shopping mall fit out Singapore is built on clear communication and accountability at every stage of the build.
Since 1990, JM & Sons has operated as a second-generation family business dedicated to transparency. We bring the security of being a BCA Registered and BizSafe Level 3 Certified contractor. Our in-house 10,000 sq ft carpentry facility allows us to maintain high quality while meeting tight mall deadlines. We're ready to help you navigate the complexities of your next project with honest, practical advice. Speak with our experienced mall fit-out team on WhatsApp to share your floor plans and start your journey toward a successful opening.
Frequently Asked Questions
How long does a typical shopping mall fit-out take in Singapore?
A standard project typically takes 10 to 12 weeks from the first site survey to the grand opening. This includes 2 to 4 weeks for landlord approvals and technical submissions, followed by 4 to 8 weeks of actual construction. For a complex shopping mall fit out Singapore, timelines vary based on the unit size and the complexity of the M&E requirements. We recommend planning for these technical milestones early to ensure you meet your target opening date.
Do I need a permit for a minor retail renovation in a mall?
Yes, you almost always need a permit from mall management for any work, regardless of size. Even minor changes like painting or adding a shelf require "Work Permits" to manage noise, dust, and safety. If the work involves fire safety systems or structural changes, you also need formal submissions to the SCDF or BCA. It's best to check your mall's fit-out manual before starting any minor retail renovation to avoid fines.
What is the difference between a Temporary Fire Permit (TFP) and a Fire Safety Certificate (FSC)?
A Temporary Fire Permit (TFP) allows you to occupy the shop for a specific period while the final Fire Safety Certificate (FSC) is being processed. SCDF typically issues a TFP after a successful site inspection by a Registered Inspector. The FSC is the final, permanent document that proves your store is fully compliant with fire safety codes. Both are essential for your shopping mall fit out Singapore to stay legally operational and avoid closure.
Can I use my own residential renovation contractor for a mall fit-out?
We don't recommend using a residential contractor for commercial mall projects. Mall fit-outs require specialized knowledge of night-time logistics, strict hoarding rules, and complex M&E coordination. Most malls also require specific certifications like BizSafe Level 3 and high-value Public Liability insurance that residential contractors don't usually carry. Choosing a specialist ensures you avoid the heavy fines and delays often caused by a lack of commercial experience and technical compliance.
What happens if my fit-out project is delayed beyond the rent-free period?
If your project is delayed, you'll be required to pay full commercial rent even if your store isn't open for business. This creates a double financial burden of lost revenue and overhead costs. To avoid this, we focus on realistic scheduling and parallel workflows, such as using our local carpentry workshop for off-site fabrication. It's vital to have a contractor who prioritizes accountability and meets deadlines to protect your bottom line during the transition.
Are there specific materials that are prohibited in Singapore mall fit-outs?
Yes, malls strictly prohibit materials that aren't fire-rated for partitions, ceilings, and certain wall finishes. You can't use standard residential-grade plywood for structural elements or non-compliant fabrics for decorations. Every material must meet the fire safety standards set out by the SCDF and the mall’s own design manual. We verify all material specifications during the procurement phase to ensure they pass inspection by the Registered Inspector and meet all local safety codes.
Why is BizSafe Level 3 required for mall renovation works?
BizSafe Level 3 is a mandatory requirement for most major mall landlords in Singapore to manage risk and liability. It proves that a contractor has established a robust risk management system for their workers and the public. Since mall fit-outs happen in shared spaces with high foot traffic, this certification gives the landlord and the tenant peace of mind that safety protocols are strictly followed during construction, especially during late-night shifts.
How much does a retail fit-out cost per square foot in Singapore?
Typical mall fit-out costs in Singapore for 2026 range from S$180 to S$300 per square foot for standard retail units. Basic fit-outs might start around S$120 per square foot, while luxury or high-end stores often exceed the S$300 mark. These figures generally cover construction, M&E works, and basic cabinetry. We advise tenants to check current market rates and verify specific requirements with building management before finalizing their renovation budget to ensure all technical costs are covered.
Comments