
Commercial Kitchen Exhaust Installation for Singapore Fit-Outs

A kitchen hood is only as effective as the system behind it. For commercial kitchen exhaust installation in Singapore, the hood, filters, ducts, fans and fresh-air supply need to work together with the kitchen layout and available discharge route.
That coordination matters whether you’re fitting out a restaurant, café or central kitchen. A system designed around the cooking load and site constraints supports ventilation more effectively than treating the hood as a standalone component. Building management requirements and fire-safety considerations also need to be addressed as part of the fit-out plan.
This guide explains how exhaust system design shapes installation, what each component does and how ductwork, fan selection and airflow testing fit into the process. It also covers practical coordination points for a Singapore fit-out, including the ceiling void, discharge route and fresh-air provision. You’ll get a clearer picture of what an installation involves and what information helps move the project forward.
Table of Contents
Kitchen exhaust system design and installation
Commercial kitchen exhaust design coordinates the hood, filters, ducts, fan, discharge point and incoming air. In Singapore, the route and equipment need to suit the kitchen’s cooking load and fit-out constraints.
Commercial ventilation system installation also requires early coordination with the ceiling layout and building management. These decisions affect access, airflow and the ductwork route.
Commercial Exhaust System Design
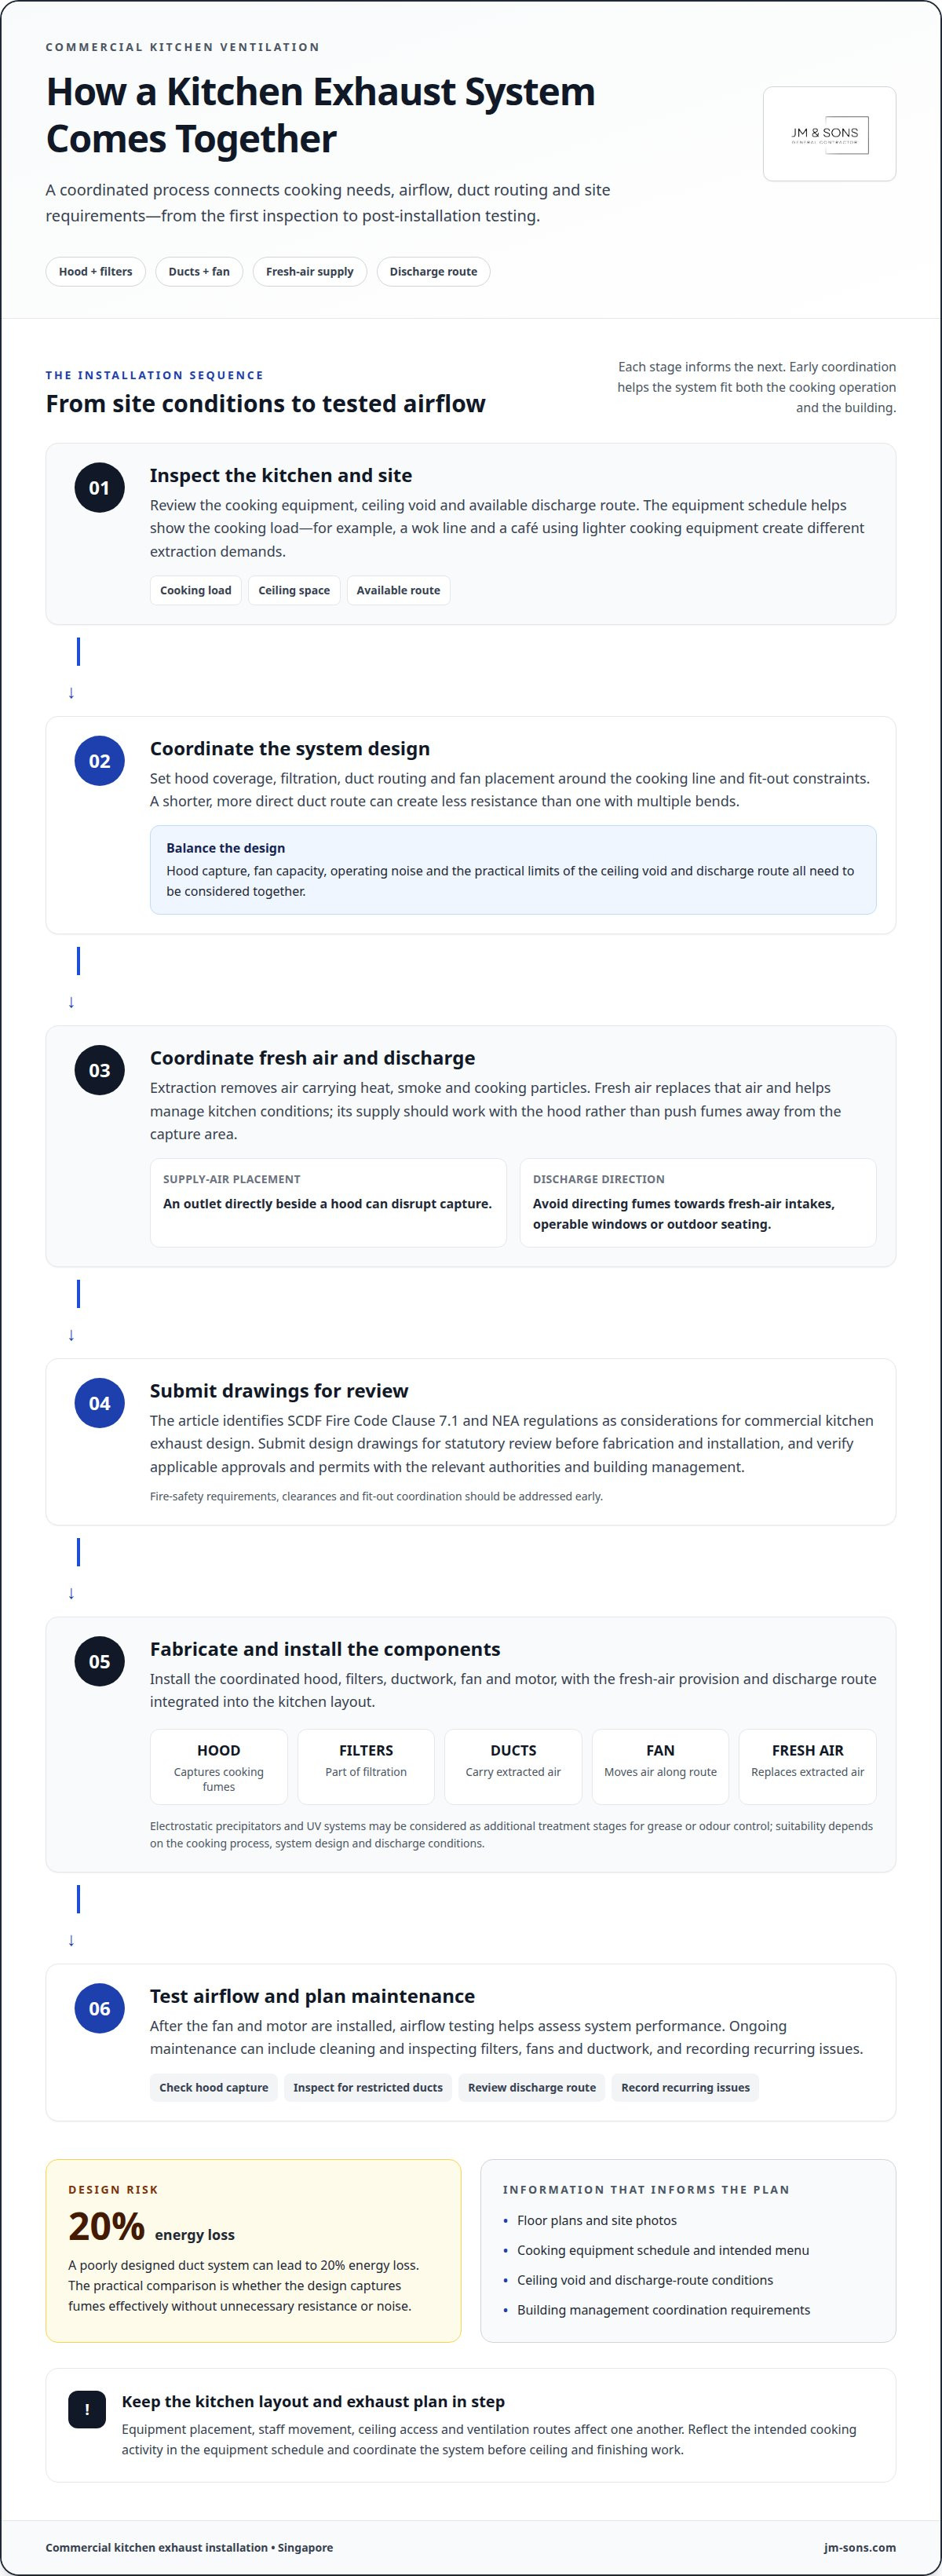
Design begins with a site inspection of the cooking equipment, ceiling void and available discharge route. These conditions inform hood coverage, duct routing, fan placement and filtration. A wok line and a café’s lighter cooking equipment create different extraction demands, so the equipment schedule is important.
Singapore’s SCDF Fire Code Clause 7.1 governs construction, clearances and fire-safety requirements for commercial kitchen exhaust systems. NEA regulations are also local guidelines to consider. Submit design drawings for statutory review before fabrication and installation, and verify applicable approvals and permits with the relevant authorities and building management.
Designs differ in energy use, noise and performance according to fan selection, duct layout, cooking load and airflow balance. A poorly designed duct system can lead to 20% energy loss; the practical comparison is whether the design captures fumes effectively without unnecessary resistance or noise.
Fresh Air and Make-Up Air Systems
Extraction removes air carrying heat, smoke and cooking particles. A fresh-air system replaces that air and helps manage kitchen temperature and design pressure. The supply should work with the hood, not push fumes away from its capture area.
During commercial ventilation system installation, the team coordinates supply-air points with the kitchen layout and exhaust route. For example, an outlet placed directly beside a hood can disrupt capture. The right position depends on the room and equipment arrangement.
Energy Use, Noise, and Performance
A shorter, more direct duct route can create less resistance than one with multiple bends. Fan capacity, motor placement and duct layout also affect operating noise and extraction performance. The design needs to balance hood capture with the practical limits of the ceiling void and discharge route.
Electrostatic precipitators and UV systems may be considered as additional treatment stages for grease or odour control. Their suitability depends on the cooking process, system design and discharge conditions. Discharge points should not direct fumes or particulates towards fresh-air intakes, operable windows or outdoor seating.
Fan Capacity and Hood Size
Hood coverage and fan capacity depend on the cooking equipment, its position and the available ceiling space. The hood must capture fumes from the cooking line, while the fan and ducts move that air along the planned route. A site inspection helps establish the requirements.
Typical installation costs in Singapore depend on the equipment, duct route, site constraints and chosen filtration; pricing is provided after a quote request. The professional process covers inspection, design coordination, review, fabrication, installation and airflow testing. Clients can prepare floor plans, site photos and an equipment schedule; timeline depends on approvals, access and coordination needs.
After installing the fan and motor, airflow should be tested. Maintenance can include cleaning and inspecting filters, fans and ductwork, as well as recording recurring issues. Common problems include poor hood capture, restricted ducts and unsuitable discharge routes. Rectification costs depend on the defect and the rework required.
Ventilation for restaurants, cafés, and central kitchens
Ventilation planning should reflect how each Singapore kitchen prepares and serves food. A restaurant with a busy service line, a compact café and a central production kitchen have different operational demands and fit-out coordination needs.
Restaurant kitchens
For a restaurant, the equipment schedule should show which appliances may operate together during service. A line with a wok range, fryer and boiling equipment has a different operating pattern from one centred on ovens. This helps the team plan for peak cooking activity, rather than relying only on the number of appliances.
Staff movement is another design consideration. A hood or duct connection should not obstruct routes between cooking stations, preparation counters and the pass. On a busy service line, cooks need clear access to move plated dishes while other staff replenish ingredients.
Cafés and compact kitchens
In a café, limited back-of-house space makes equipment and work-surface placement especially important. The layout should allow for preparation, cooking and dishwashing while preserving practical access to the installed system. Coordinating these elements before ceiling and finishing work helps prevent clashes during the fit-out.
A menu change can also alter kitchen ventilation needs. Adding a fryer to a café that previously relied on ovens changes the cooking activity and grease load. Reflect the intended menu in the equipment schedule before finalising the ventilation layout.
Central kitchens
Central kitchens may have separate preparation and cooking zones. Grouping equipment by process, such as frying in one area and boiling in another, helps the project team coordinate extraction points with production flow. The layout should also preserve clear routes for staff, ingredients and finished food.
In batch production, different appliances may operate at different times. Sharing the intended operating pattern during planning helps align ventilation needs with actual kitchen use. This matters particularly when production lines have distinct schedules or serve multiple outlets.
Coordinating day-to-day use
Restaurant, café and central kitchen layouts should account for cleaning access and routine servicing as well as food preparation. A narrow gap beside a cooking line, for example, can make filter removal awkward even when the equipment fits on plan. Coordinate access with counters, storage and staff routes.
The National Environment Agency advises regular servicing of exhaust fans and grease filters. A planned maintenance record can help operators track work and note recurring issues across service periods. Share your kitchen layout and equipment plan to discuss how these operational details fit your project.
Exhaust hood and duct installation
Installation quality depends on how the hood and ductwork fit the actual site. In Singapore fit-outs, teams coordinate these components with ceiling services, structural conditions and building access before work proceeds.
Exhaust Hood Installation
The installer positions the hood in relation to the cooking equipment and planned work surfaces. On-site measurements help resolve differences between drawings and actual conditions. For example, a ceiling beam may require an adjustment to the hood connection or position.
Before fixing the hood, the team coordinates supports and connection points with the surrounding ceiling works. This helps secure the hood without interfering with lighting, electrical services or other installed components. Sequencing matters too: ceiling finishes should not block connections or prevent the installation from being completed.
During installation, the team checks that access panels and removable components remain usable. A nearby shelf or bulkhead that prevents filter removal can make servicing difficult. Resolve these clashes while the surrounding finishes are still accessible.
Duct Routing and Rooftop Discharge
Ductwork must follow the coordinated route through the premises and connect to the planned rooftop discharge. Site conditions affect how sections are assembled and moved into place. A crowded ceiling void, for example, may require close coordination with other trades before installation.
Rooftop work also depends on building access and management arrangements. The project team coordinates access routes, work timing and required permissions with building management. These arrangements can affect delivery sequencing, lifting and when the duct connection can be completed.
Where ductwork passes through building elements, the installation team coordinates the opening and interface with the relevant fit-out works. A late change can affect adjacent services or finished surfaces. Agreeing the route and interfaces before installation helps keep the work sequence clear.
At completion, the installer checks that duct sections are connected and supported along the route. The team also reviews access for future servicing and records agreed site changes for handover. These checks help facilities teams understand how the system relates to the completed fit-out.
Floor plans and site photos can help clarify the proposed installation sequence. Share your kitchen layout for a project discussion.
Poor commercial kitchen extraction or smoke escaping from the hood can be assessed by checking airflow, filter condition, grease in the ductwork, fan performance and make-up air balance.
Fans and filters
Fans move cooking fumes through the hood and duct system, while filters capture grease before it travels farther. Their selection and upkeep affect airflow, cleanliness and the system’s ongoing performance.
Fan selection and performance
Fan capacity needs to match the hood, duct route and kitchen’s cooking load. A fan that cannot move enough air may leave smoke escaping around the hood. An oversized or poorly matched fan can also create unnecessary noise and energy use. The design should balance airflow needs with duct resistance and available installation space.
Motor condition matters after installation, too. Old or failing exhaust fan motors can decrease system performance by up to 25%. During inspection, a professional can assess fan operation and airflow together, rather than treating motor condition as the only possible cause of weak extraction.
Energy-efficient kitchen exhaust fans can save businesses approximately 30% in energy costs. ENERGY STAR-certified models can reduce energy use by 10% to 50%. These figures describe potential savings and reductions, not a guaranteed result for every kitchen; operating conditions and system design affect actual performance.
Grease filters and cleaning
Grease filters in the hood capture grease-laden particles before they enter the ductwork. A blocked or heavily soiled filter can restrict airflow, while missing or poorly fitted filters can allow more grease into downstream duct sections. Plan for filter access during design and installation.
For Singapore kitchens with heavy wok or fryer use, hood and filter degreasing is needed monthly. Full ducting and fan impeller cleaning is needed every three to six months. These intervals cover different parts of the system: hood and filter cleaning removes surface grease, while duct and impeller cleaning addresses deposits farther along the exhaust route.
Regular filter cleaning can cut fire risks by up to 80%. The result depends on consistent cleaning and the kitchen’s operating conditions. Service records can help operators track when filters, fans and ducts were last attended to, and identify repeated grease accumulation.
Inspection and servicing
National Environment Agency advises regular servicing of exhaust fans and grease filters to keep them in good working condition. A professional inspection can assess filter condition, fan performance, duct grease loading and airflow. If smoke escapes at the hood, those checks help locate the source instead of assuming the fan alone needs replacement.
Maintenance findings can guide practical follow-up. Recurring grease buildup, for example, may indicate that the cleaning interval no longer suits the kitchen’s cooking pattern. Recording service work gives operators a clearer history of recurring issues and system condition.
Fire-rated kitchen ductwork
Fire-rated ductwork is part of the fire-safety coordination for a commercial kitchen exhaust system. In Singapore, SCDF Fire Code Clause 7.1 may apply to construction, clearances and fire-safety requirements for commercial kitchen exhaust systems. Confirm which requirements apply to your premises and project with the relevant authorities and building management. The duct route and its interfaces therefore need to appear clearly in the design documents.
Start coordination before fabrication. Map the route from hood to discharge, then identify where it meets walls, floors, ceilings and other building services. A duct crossing a service zone, for example, may affect access or clash with existing installations. Resolve these interfaces in the drawings before site work begins.
Consider fire-rated ductwork alongside the building layout, not as a late addition after the exhaust route is fixed. A route change can affect clearances, access and the intended discharge point. The project team coordinates these details with fit-out plans and building management requirements.
Before fabrication and installation, confirm with the relevant authorities and building management whether kitchen exhaust design drawings require statutory review and what submission steps apply. The drawings should clearly show the proposed route and relevant fire-safety details. Requirements vary with the premises and project scope, so confirm the applicable process before proceeding.
Installation should follow the reviewed design, where review is required. If site conditions require a route change, coordinate it before proceeding rather than concealing it above a completed ceiling. This helps keep the installed work aligned with the documents used for review and supports later inspection.
Plan for access after handover. Grease can accumulate inside exhaust ductwork, and inaccessible sections make inspection and cleaning harder. The design should allow service access along the route, including areas concealed by ceilings or other fit-out works. Visible hood cleaning alone does not cover the entire system.
After installation, airflow testing helps assess whether the fan and duct system operate as intended. The team can also check for leaks and compare the installed route with the reviewed drawings. Keeping design and installation records gives operators useful references for future servicing or renovation.
Fire-safety coordination is most useful while the kitchen layout and duct route remain open to planning. Share your floor plan and duct route for a project discussion.
Discuss maintenance requirements with the project team so service access, cleaning plans and records can be considered together. Inspect kitchen exhaust ductwork regularly for blockages, as even small accumulations can restrict airflow.
JM & SONS provides exhaust maintenance that includes cleaning, inspection and servicing to help prevent fire hazards and maintain ventilation performance. Regular ductwork care complements the design measures above: clear access makes inspection more practical, while timely cleaning supports airflow. Coordinate maintenance with building management where access or work in shared areas is involved.
JM & SONS General Contractor Pte Ltd: change of use submission Singapore
JM & SONS General Contractor Pte Ltd coordinates change of use submissions alongside commercial fit-out planning. This is useful when preparing premises for a different use and coordinating the submission with the proposed layout and construction scope. Requirements depend on the premises and intended use, so coordinate applicable details with the relevant authorities and building management.
For an F&B fit-out, coordinated planning links the space layout with practical construction decisions. JM & SONS General Contractor Pte Ltd offers Commercial Interior Fit-Out and Commercial Space Planning, as well as change of use submission Singapore coordination. Sharing floor plans, site photos and the intended use gives the project team a starting point to discuss the work and submission scope.
Contact JM & SONS General Contractor Pte Ltd to discuss your premises and plans.
Set up the next stage of your fit-out
Plan commercial kitchen exhaust installation in Singapore as part of the overall project sequence. Before work begins, align the intended kitchen use with the fit-out scope and agree how decisions, approvals and site coordination will be handled.
JM & SONS General Contractor Pte Ltd can help businesses organise the next step around their premises and project requirements. A clear discussion can establish which details need attention first and how the work fits into the wider programme.
When you’re ready to discuss your project, contact JM & SONS General Contractor Pte Ltd. A straightforward conversation can help you decide how to proceed.
Frequently Asked Questions
What does commercial kitchen exhaust installation in Singapore include?
The system coordinates the hood, grease filters, exhaust ductwork, fan and fresh-air provision. The scope also includes site assessment, equipment and route planning, installation and airflow testing. For a kitchen fit-out, the installer needs the equipment schedule and layout to coordinate connections with ceilings and other services. A clear project scope should identify included components and testing before work starts.
What are the Singapore Fire Code requirements for kitchen exhaust ducts and fire protection?
SCDF Fire Code Clause 7.1 may set out requirements for construction, clearances and fire safety for commercial kitchen exhaust systems in Singapore. Confirm whether it applies to your premises and project with the relevant authorities and building management. They can also advise whether design drawings need to be submitted for statutory review before fabrication and installation. Requirements depend on the premises and project scope. Confirm applicable approvals, clearances and fire-protection coordination with the relevant authorities and building management before work begins.
Which Singapore authorities approve commercial kitchen exhaust installations, and what permits are needed?
Check with the relevant authorities and building management whether design drawings need to be submitted for statutory review before fabrication and installation, and confirm applicable approvals and permits. SCDF Fire Code Clause 7.1 may cover construction, clearances and fire-safety requirements; confirm its applicability, and whether NEA regulations are relevant, with the relevant authorities.

Comments