
Commercial reinstatement services for leased premises

In Singapore, tenants commonly need to reinstate alterations before handing commercial premises back, with the lease defining the required scope. If you’re searching for commercial reinstatement services near me, start by reviewing the handover requirements. The work may include removing added partitions, fixtures or floor coverings and making good affected surfaces.
An empty unit isn’t necessarily ready for handover. The required work depends on the tenancy agreement, the premises’ original condition and building management requirements. This guide explains what commercial reinstatement can involve, how lease terms shape the scope, and which project factors affect the work. It also covers how electrical, fire safety and other building systems may fit into the plan, so you can prepare for the steps ahead.
Table of Contents
Do landlords require reinstatement before lease handover?
Commercial leases in Singapore commonly require tenants to reinstate alterations before returning the premises. Building management may require contractor registration or approval, so confirm its requirements before work begins. The process typically moves from site inspection and lease review to planned works, final inspection, rectification and handover.
Landlord Handover Requirements
Start with the tenancy agreement and any handover specifications from the landlord. These documents define which tenant-installed features must be removed and which original features must remain. For example, an office lease may require removing added partitions while retaining base-building fittings. Follow the agreed scope rather than making assumptions based on an empty commercial space.
Compare the premises’ current condition with records of its original state, where available. Then map removal, repair and restoration tasks to the lease wording. A missed requirement can delay handover. In Singapore, failing to reinstate by the lease deadline can risk security-deposit forfeiture and double rent for each day of delay.
Final Inspection and Handover Documents
Plan the final inspection around the landlord’s requirements and the completed scope. Check that listed removals and repairs are finished and the commercial space is ready for return. If the landlord identifies defects, record each item and arrange rectification before sign-off. This helps avoid leaving disputed work until after the handover date.
Keep the lease scope, approved work details and relevant completion records together. A handover checklist can track completed tasks, outstanding items, inspection findings and rectification. Building management may also have its own clearance or handover process. Confirm the required documents and sign-off sequence with the landlord or building management instead of assuming one standard form applies.
Lease Expiry and As-Is Arrangements
Tenants who want to return a unit in its existing condition need an agreed as-is arrangement. Settle those terms with the landlord rather than treating them as an automatic exception to reinstatement clauses. As-is handovers are usually negotiated three to six months before lease expiry, leaving both parties time to agree on retained fixtures and any remaining work.
Put the agreement in writing and identify which alterations can stay. For example, a landlord may accept existing meeting-room partitions but require tenant signage to be removed. Without clear written terms, the original reinstatement obligations may still apply. Align the agreed scope with the inspection checklist so the landlord can assess the same items during final review.
Handover Timelines and Property Types
Allow time for both the work and building management’s access or registration process. Office reinstatement can take 7 to 10 working days; retail shop or salon work can take 5 to 8 working days. F&B restaurant or cafe reinstatement can take 10 to 14 working days, while warehouse or industrial work can take 10 to 18 working days.
The work differs by property type: a shop may need fixture removal, while an F&B unit may require kitchen-related reinstatement. Industrial premises can involve larger equipment or racking. Assess the unit, confirm lease requirements, and sequence removal and restoration tasks. Allow time for final inspection and any rectification before the lease deadline, and coordinate the handover date with the landlord and building management.
What is commercial reinstatement?
Commercial reinstatement returns leased spaces towards the condition required for handover. In Singapore, the lease, documented unit condition and landlord instructions shape the work scope. If you’re looking for commercial reinstatement services near me, begin by identifying which tenant-installed changes need removal, repair or retention.
Tenancy Scope Assessment
Begin with the tenancy agreement, schedules, fit-out drawings and written landlord instructions. Identify clauses covering tenant alterations, removal, repairs and reinstatement. A clause may address partitions but say little about ceilings or flooring, so assess each item separately.
Next, compare those requirements with the commercial space as it stands. Mark which features belong to the base building and which were added during renovation. For example, a tenant-installed meeting room may need dismantling, while an existing building fixture may need to remain. Photographs and earlier condition records can help clarify the comparison.
A reinstatement contractor can use this review to define work packages, such as dismantling, surface repairs, painting or fixture removal. Record assumptions and exclusions in the scope. This gives the landlord and tenant a practical basis for discussing disputed items before work starts, rather than during the final inspection.
Reinstatement Obligations
Commercial lease reinstatement obligations depend on the signed agreement and any later written variations. Don’t assume every improvement must be removed or every alteration can remain. The clause wording, landlord instructions and agreed handover changes determine what applies to the specific unit.
Separate the work into clear categories: remove tenant additions, restore affected surfaces, retain agreed items and repair damage caused during removal. For instance, removing a partition may leave marks on the floor and ceiling. Listing related making-good work helps prevent a narrow interpretation of “removal” from leaving visible damage behind.
Planning supports the lease-expiry date. Singapore tenants are advised to start planning ideally two to three months before expiry. Standard commercial reinstatement projects typically take 1 to 3 weeks, while approval requirements can extend the timeline. Larger or more complex projects can take three to four weeks or longer.
Build the schedule around the assessed scope, access arrangements and required approvals. Sequence dismantling before repairs and final cleaning, then allow time for inspection and rectification. A written scope also helps stakeholders track changes if the landlord agrees to retain particular fittings. For businesses looking for commercial reinstatement services near me, this documented scope is a practical starting point for discussing the project.
To organise the scope review, share the lease clauses and floor plan for a discussion of the reinstatement work.
Does reinstatement include fire safety and electrical restoration?
It can. The scope depends on the tenancy requirements and which systems were altered during the tenant’s fit-out. List electrical, plumbing and fire-safety work separately from general removal, because each system may need different coordination. For example, removing a partition may affect power points, data cabling, lighting and ceiling repairs.
Start by identifying every modified service in the commercial space. A reinstatement assessment can mark electrical points, lighting, plumbing connections, air-conditioning equipment, sprinklers and fire suppression components. Compare these items with the required original condition. This helps distinguish tenant-installed additions from base-building systems that must remain.
Electrical reinstatement may include terminating and removing added power points, wiring and data points. It can also involve rewiring, relocating power points or reinstalling original lighting. Plan the sequence carefully: isolate electrical points before dismantling nearby fixtures or partitions. Where work requires certification by a Licensed Electrical Worker (LEW), include the responsible person and required records in the project coordination plan. Confirm applicable requirements with building management or relevant authorities.
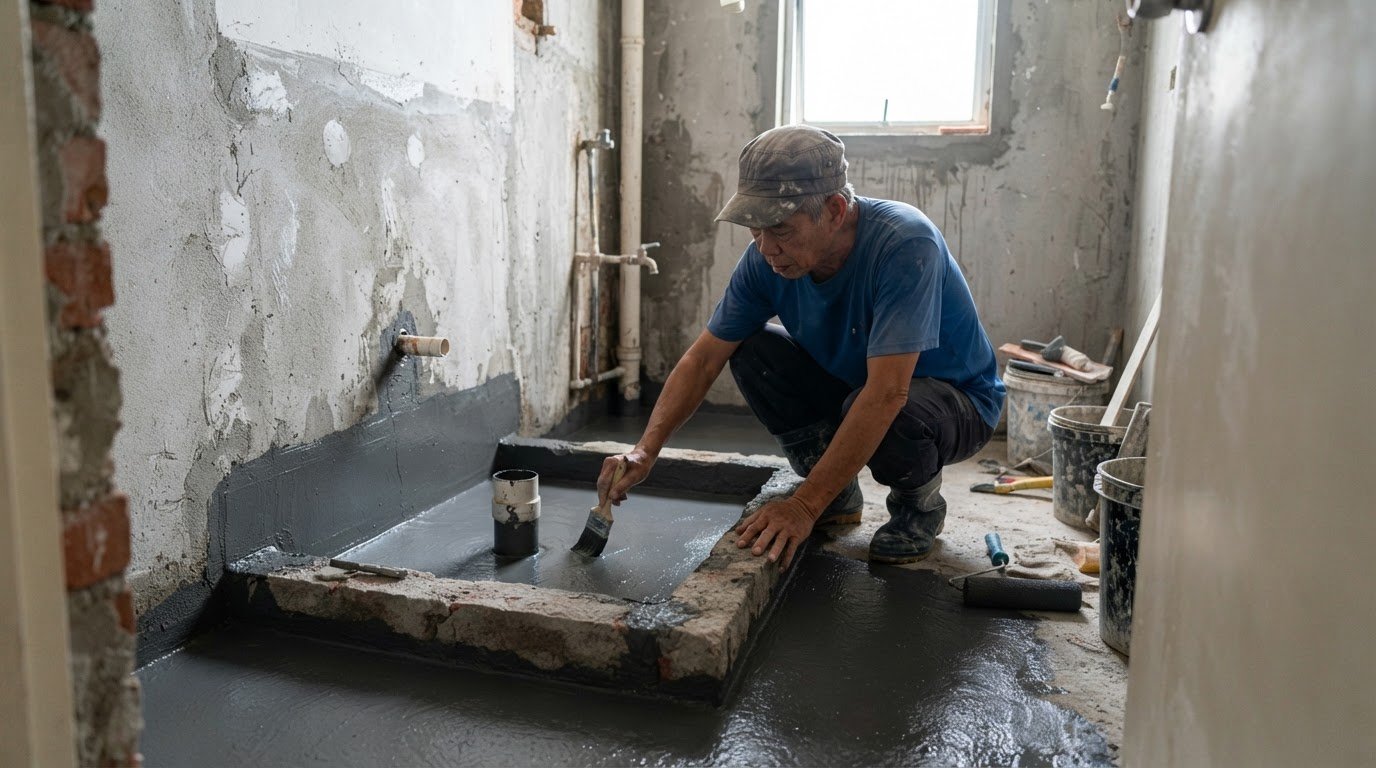
Plumbing work depends on the changes made during occupation. An office may need plumbing rectification after tenant alterations, while a retail or F&B unit may require attention to grease traps and related connections. List each affected fixture, pipe and connection in the reinstatement scope. This clarifies which items need removal, repair or retention before final inspection.
Fire safety components need careful coordination. Reinstatement may involve safely removing modified fire suppression systems or sprinklers when the agreed scope requires it. Don’t treat these as ordinary fixtures. Coordinate their removal with building management and the parties responsible for the affected systems. Confirm requirements before work begins, especially if changes could affect remaining building services or approval arrangements.
Plan mechanical and electrical service termination before demolition. Identify each service to disconnect, the location of its connection and what must remain operational in adjacent spaces. For example, removing an air-conditioning unit and ducting may also require patching and repainting affected surfaces. A sequence that records isolation, removal and reinstatement helps prevent clashes between trades.
For tenants, a clear scope helps prevent omissions at handover. Separate electrical, plumbing and fire-safety items from wall, ceiling and fixture repairs, then track completion and inspection findings. Retail and F&B premises may have more service connections than a simple office, so the plan should reflect the actual fit-out. The lease and building management requirements determine the final scope.
Factors affecting reinstatement costs
The reinstatement cost depends on the project and is provided after a quote request. Scope, site conditions, property type and disposal needs shape the quotation.
Cost Factors by Property Type
Different commercial spaces require different work. A retail unit may need shelving, display fixtures and electrical systems removed. An F&B premises can involve grease trap and plumbing rectification alongside kitchen equipment removal. Warehouses may require dismantling racking or conveyor belts, while factories can involve heavy machinery, mezzanines and industrial equipment.
These tasks affect labour, access, disposal and sequencing. Hacking a partition, for example, can also require repairs to adjoining surfaces. A useful quotation separates removal, making good, waste handling and site-specific work instead of treating every property as the same package.
Office Reinstatement Costs
Office reinstatement costs depend on the number and type of tenant modifications. Removing cubicles, workstations, partitions, flooring and added wiring involves different tasks from clearing loose furniture alone. False ceilings or built-up carpentry can add dismantling and surface repair work. The original condition and lease scope determine what needs removal or restoration.
A site assessment connects the work list to actual conditions. In older units, concealed wiring, extra trunking or built-up fixtures can affect the planned work. Identify visible risks in the scope and distinguish specified tasks from assumptions. This gives the tenant a clearer basis for understanding possible changes during execution.
Before hiring a reinstatement contractor, look for scope gaps that could lead to additional work. Common risks include concealed wiring, unlisted trunking, built-up fixtures, unclear disposal arrangements and repairs excluded after hacking. Building access requirements can also affect sequencing. A site assessment and detailed quotation should identify removal, making good, disposal and any stated exclusions.
Compare quotations by work item, not just by total. Check whether each covers partitions, ceilings, floor finishes, power and data points, fixtures, furniture removal, repairs and site clearance. For example, a quote that lists partition removal without related ceiling or floor repairs may leave part of the return condition unresolved. Clear inclusions help prevent misunderstandings about scope.
Property size matters, but it doesn’t explain the full reinstatement cost. The quantity of modifications, demolition method, access conditions and material disposal also affect the work. A smaller office with extensive built-in carpentry may require more careful dismantling than a larger, lightly fitted space. Surface damage after removal can add repair and repainting tasks.
Request a quotation after a site assessment, with work grouped by removal, restoration and disposal. Note which existing fixtures will remain and which tenant additions must go. If concealed conditions change the work, the written scope should clearly explain the adjustment before it affects the return and handover plan.
Partitions, ceilings, floors and carpentry removal
Removal and restoration should follow the agreed reinstatement scope. A clear sequence helps coordinate partitions, finishes, carpentry and building services.
Ceiling and Drywall Partition Removal
Start by marking which drywall partitions, ceiling boards and floor coverings need removal. Separate tenant-installed features from items that must remain. For example, taking down a partition may expose unfinished edges or leave marks on adjacent flooring. Include those repairs in the scope rather than treating dismantling as the only task.
Built-in carpentry, shelving and counters also need a planned removal method. Record each item and its location, then identify surfaces likely to need patching. This makes it easier to coordinate removal with ceiling and floor restoration.
Ceiling, Wiring, and Power Point Dismantling
Before dismantling ceilings, isolate affected mechanical and electrical points. Map power points, wiring and data points against the partition and ceiling layout. For example, a cable routed above a meeting-room partition may need termination before the partition comes down. Coordinate the sequence so removal doesn’t leave disconnected services unaddressed.
After dealing with services, remove ceiling boards and related fittings within the agreed scope. Track which boards need relining or reinstatement and which areas require repairs. This step-by-step record helps keep electrical work and ceiling restoration aligned.
Floor finishes need the same scope-led approach. Identify whether carpet, vinyl or another tenant-installed covering needs removal, and note the condition of the exposed floor. Removing a floor finish can reveal areas that need patching before handover. Include repairs and final cleaning alongside removal so the completed surface isn’t overlooked.
Complete dismantling and surface repairs before painting. Patch holes left by partition fixings, repair damaged ceiling boards and prepare affected walls before applying paint. If the lease requires returning surfaces to an earlier colour, record that in the work scope. This ties painting to the required handover condition rather than treating it as a general refresh.
Coordination matters when ceiling work, electrical termination and carpentry removal overlap. A practical sequence is to isolate affected points, dismantle fixtures and partitions, remove floor coverings, then repair and paint surfaces. The exact order depends on the space and agreed scope. A written task list helps prevent one trade from covering unfinished work by another.
Keep a removal record by area, such as reception, meeting rooms and workstations. Note items removed, repairs completed and outstanding work. This gives the final inspection a clear reference and helps identify omissions, such as a remaining data point or an unrepaired ceiling opening. Share your reinstatement checklist and floor plan to discuss the scope of removal and restoration.
JM & SONS General Contractor Pte
JM & SONS General Contractor Pte Ltd can help businesses plan commercial projects where reinstatement findings inform their next move. If you’re relocating, expanding or preparing another commercial space, its commercial space planning and commercial design and build services can help shape the new project around practical site requirements.
Share the lease clauses, reinstatement checklist, floor plan or site photos when discussing your plans. These details help connect the handover scope with the space you’re moving into or adapting. For fit-out or renovation work, JM & SONS can discuss the project approach and clarify the work involved.
Contact JM & SONS General Contractor Pte to discuss your documents and project requirements.
Plan your next commercial space with confidence
Treat handover as a practical transition, not just a final deadline. Decisions made during reinstatement can inform how your team records premises requirements for its next tenancy. Keeping a clear record of retained fittings, removed items and agreed changes gives future planning a more reliable starting point.
JM & SONS General Contractor Pte Ltd can help businesses connect site requirements with their next commercial project. Bringing together operational needs, space constraints and handover lessons early helps teams make considered decisions when relocating or adapting a workplace.
If you need commercial reinstatement services near me, use your lease requirements and site details to frame the conversation. Share your floor plan, site photos or reinstatement checklist, then discuss your project with JM & SONS General Contractor Pte Ltd. A clear starting point can help your team plan its next move with confidence.
Frequently Asked Questions
Who handles reinstatement in Singapore?
The tenant usually arranges reinstatement when the lease requires the premises to be restored. The lease sets the scope, while the landlord and building management may define handover procedures. A reinstatement contractor can carry out the agreed removal, making-good and site-clearing work. For example, an office tenant may need partitions removed, while a retail tenant may also need shelving cleared. Confirm responsibilities and retained items in writing with the landlord.
Can I avoid reinstatement costs if the next tenant takes the space "as-is"?
Possibly, but an incoming tenant’s preference alone doesn’t change your lease obligations. The landlord must agree to an as-is handover and clarify which existing alterations can remain. For example, a new tenant may want to keep built-in counters, while the landlord may still require signage removal. Document the arrangement before relying on it, and align it with the handover checklist and inspection process.
How do I choose a reinstatement contractor?
Choose a contractor that clearly defines the work, exclusions and handover tasks. JM & SONS General Contractor Pte Ltd provides reinstatement work that includes hacking, partition removal and site clearing. Its itemised quotations set out scopes, quantities and specifications. Share the lease requirements and available site information so the proposed work can be assessed against the premises, including built-in features or service points that may affect removal.
How long does the reinstatement process typically take?
Standard commercial reinstatement projects in Singapore typically take 1 to 3 weeks; approval requirements can extend the schedule. Larger or more complex projects can take three to four weeks or longer. The timeline also depends on the work sequence, property type and building management arrangements. For instance, a project involving several trades needs coordination between removal, repairs and final inspection, not just time for dismantling.
How much does office reinstatement cost per square foot?
Office reinstatement cost per square foot depends on the site scope. The main factors include the number and type of partitions, workstations and fixtures to remove, as well as repairs, disposal and access requirements. Two offices with similar floor areas may need different work if one has extensive built-in carpentry or extra wiring. A site-specific quotation provides a more useful basis for budgeting than a generic rate.
What are reinstatement services?
Reinstatement services restore leased premises towards the condition required for handover. Work can include dismantling tenant additions, removing partitions, making good affected surfaces and clearing the site. The lease and written landlord instructions guide what stays and what goes. For example, removing a partition may leave holes or damaged finishes that need repair. The scope should cover both removal and the resulting restoration.
What do commercial reinstatement services in Singapore include?
Commercial reinstatement in Singapore can include removing partitions, floor coverings, fixtures, wiring and tenant-installed carpentry. Depending on the lease scope, it may also involve repairs, painting, disposal and site clearance. Offices, retail shops, F&B units and industrial premises can each have different alterations to address. For example, a retail unit may have shelving and display fixtures, while an industrial space may contain racking or equipment.
How much does commercial reinstatement cost per square foot in Singapore?
There is no single per-square-foot cost for every commercial unit. Project cost depends on property type, removal quantities, making-good work, disposal, access and site conditions. An F&B unit with kitchen-related alterations can require different work from a lightly fitted office. A clear scope and site assessment help match the quotation to the actual handover requirements.

Comments