
F&B Outlet Renovation in Singapore: Costs and Quotations

F&B outlet renovations in Singapore typically take 8–12 weeks. The quotation and schedule depend on the kitchen, ventilation, electrical work, finishes and approval scope.
It’s easy to focus on the visible design, but a functional kitchen and a safe, hygienic layout matter just as much. Planning these requirements early helps coordinate trades and avoid preventable changes during construction.
This guide explains what shapes an F&B outlet renovation quotation and timeline, how to coordinate trades around an opening date, and which fire safety, hygiene and kitchen requirements to plan for. It also covers ventilation, grease management, drainage and building rules, helping you make informed decisions about the work ahead.
Table of Contents
Coordinating in-house trades to meet opening dates
Set the opening date first, then build a project programme backwards from it. A full F&B outlet renovation in Singapore typically takes 8–12 weeks, with the actual schedule shaped by the unit, kitchen scope and coordination needs. Add a 1–2 week buffer for unforeseen issues. This gives the team a working deadline without treating every task as if it can happen at once.
Map each trade’s work and dependencies before site activity begins. Kitchen equipment positions, for example, affect plumbing, electrical points and exhaust coordination. Plan these services before completing finishes and joinery. A sequence may include site checks, setting out, service installation, inspections, finishes, equipment installation and testing. If an early task slips, identify the dependent tasks and revise the programme promptly.
Use one shared schedule to coordinate in-house trades, suppliers and building management. Assign each task an owner, planned start and finish, and clear prerequisites. Record access arrangements, delivery dates and decisions that could delay work. Review planned progress against site conditions regularly. If a kitchen equipment delivery moves, for example, the team can adjust installation tasks instead of leaving the work area idle.
Confirm the scope: align the approved layout, equipment schedule and finish selections.
Check dependencies: coordinate electrical, plumbing, ventilation and carpentry interfaces.
Track procurement: match delivery dates to the site sequence and available storage.
Record decisions: document changes, their effects and approval before work proceeds.
Review progress: compare completed work with the programme and assign follow-up actions.
Space planning also affects the work sequence. A layout for 40 covers differs from one for 52 covers in the same floor area. Seating density, table sizes, aisle widths and service-station locations influence customer capacity and staff movement. Confirming the layout early helps trades place services and build joinery to the intended arrangement, instead of changing completed work later.
Keep variations visible. If a requested change affects materials, service locations or installation order, agree on it before proceeding. Update the programme and inform every affected trade. This prevents teams from working to different assumptions and helps protect dependent tasks.
In Singapore, rent may be payable before an outlet earns revenue during fit-out. Link the programme to lease milestones and planned inspections, allowing time for building-management processes. A coordinated schedule cannot prevent every delay, but clear responsibilities, timely decisions and a practical buffer help manage the path to opening.
Fire safety and hygiene requirements
Fire safety and hygiene should shape the kitchen layout before finishes and equipment are fixed. In Singapore, the Singapore Civil Defence Force (SCDF) handles fire safety plan approval, while the Singapore Food Agency (SFA) oversees food licensing and hygiene standards. These requirements can affect cooking areas, circulation routes and surfaces. Treat them as design considerations, not checks to leave until the final stage.
Allow for safe staff movement through the kitchen. The recommended minimum kitchen aisle width is 1.2 metres, giving workers room to pass during service. Check the proposed aisle against equipment doors, preparation counters and busy routes between cooking and service areas. A plan that looks clear on paper may feel cramped when staff open appliances or carry food through the same passage.
Choose finishes with cleaning and hygiene in mind. Kitchen walls in Singapore must have smooth, non-absorbent, light-coloured finishes up to 2 metres high, while flooring requires similarly resilient, seamless materials. For insight into commercial surface options like protective epoxy and treated concrete, resources such as polishedconcreteatlanta.com showcase how durable finishes perform in heavy-use environments. Plan the finish height alongside shelving, splash zones and fixed equipment. For example, a wall-mounted shelf should not create an awkward gap that staff cannot clean properly.
Review the layout: mark cooking, preparation, washing and service areas on the plan.
Check movement: test aisle widths against equipment doors and staff routes.
Specify finishes: identify suitable wall surfaces and the required finish height.
Coordinate services: align equipment positions with electrical, plumbing and ventilation layouts.
Plan inspections: include submission and inspection stages in the opening programme.
Keep fire safety details coordinated with the actual kitchen arrangement. Changes to cooking positions or equipment can affect the plans and related building work. SCDF fire safety clearance processing typically takes 1–2 weeks after inspection. That period follows inspection, so include the inspection itself and any required preparation in the programme rather than treating clearance as an instant final step.
If a cooking line moves after the layout is developed, reassess circulation, service points and the fire-safety plan together. Record the revised arrangement and update the relevant project documents. Consider SFA licensing and hygiene alongside the physical layout, since finishes and work areas need to support cleaning and food handling. Confirm applicable details with the relevant authority and building management for the unit.
Early coordination helps reduce avoidable redesign between kitchen planning, construction and submission work. If fire safety coordination is part of your fit-out scope, discuss the project requirements alongside the floor plan and proposed equipment layout.
Kitchen ventilation, grease management and drainage
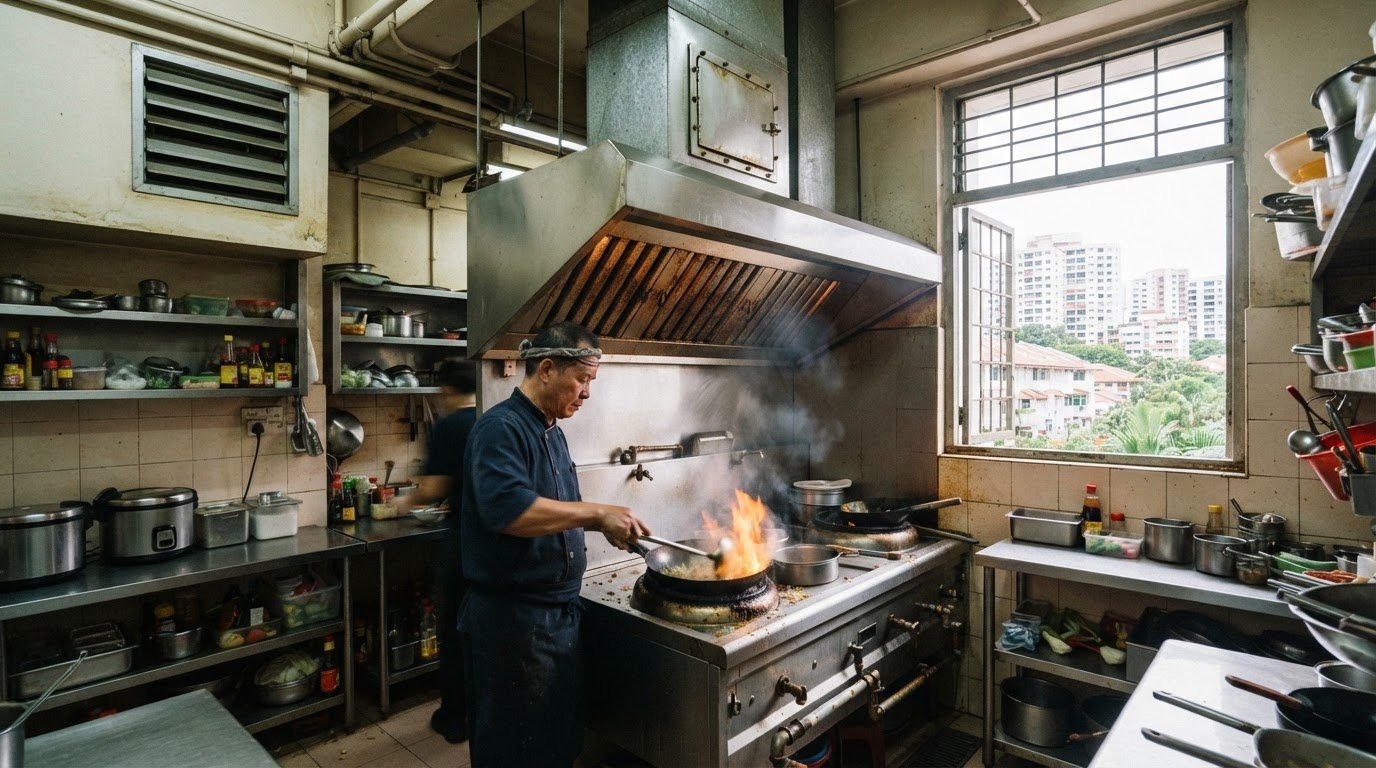
Plan exhaust, grease control and drainage alongside the kitchen equipment layout. In Singapore, these systems need to suit the outlet’s cooking process and the building connections available in the unit.
Kitchen Ventilation Planning
Start with the equipment schedule and mark each cooking appliance, then map hood coverage and the exhaust route. The hood should extend 150 mm beyond cooking equipment. Check how the route connects with the building’s provisions and whether it affects ceilings, access or nearby spaces. Align the proposed design with building management requirements before finalising the kitchen plan.
Moving a cooking line can affect hood coverage, duct routing and ceiling coordination. When altering existing layouts or setting up a commercial kitchen exhaust system singapore, confirm equipment positions before finalising service drawings or ordering fittings. Keep the layout, reflected ceiling plan and equipment schedule consistent so trades work from the same version.
Grease Management and Drainage
Most F&B outlets in Singapore need a grease trap with a capacity of 200–500 litres. Plan its location with sinks, dishwashing stations and food preparation areas. Check how the trap connects to available drainage and keep access clear for cleaning and maintenance. The kitchen arrangement and building connections affect how pipework can be routed.
Map equipment that produces wastewater before fixing cabinetry or floor finishes. Relocating a sink after installation, for example, can require changes to pipework and completed surfaces. Coordinate drain routes, equipment positions and access points on the same plan, then align revisions with the relevant trades.
These systems interact: exhaust serves the cooking area, while grease management and drainage support wastewater handling. Changes to equipment positions may affect all three, as well as access for future maintenance. Review the kitchen plan as one coordinated set rather than approving each service drawing in isolation.
Mark equipment: show cooking appliances, sinks and dishwashing stations on the plan.
Trace routes: map exhaust and drainage paths against existing building services.
Keep access clear: allow practical access to service points and the grease trap.
Coordinate revisions: update the related drawings when equipment locations change.
When reviewing a quotation, look for separate descriptions of ventilation, grease management and drainage work. The scope should specify which systems and connections are included and where coordination with building provisions is needed. This makes it easier to compare the proposed work with the equipment schedule and identify interfaces to resolve before construction.
Before closing ceilings or completing floor finishes, compare installed routes with the coordinated plans. Record agreed changes and update the relevant drawings. Confirm project-specific requirements with the relevant authorities and building management, particularly when exhaust routes or drainage connections use shared building infrastructure.
Renovation duration and project quotations
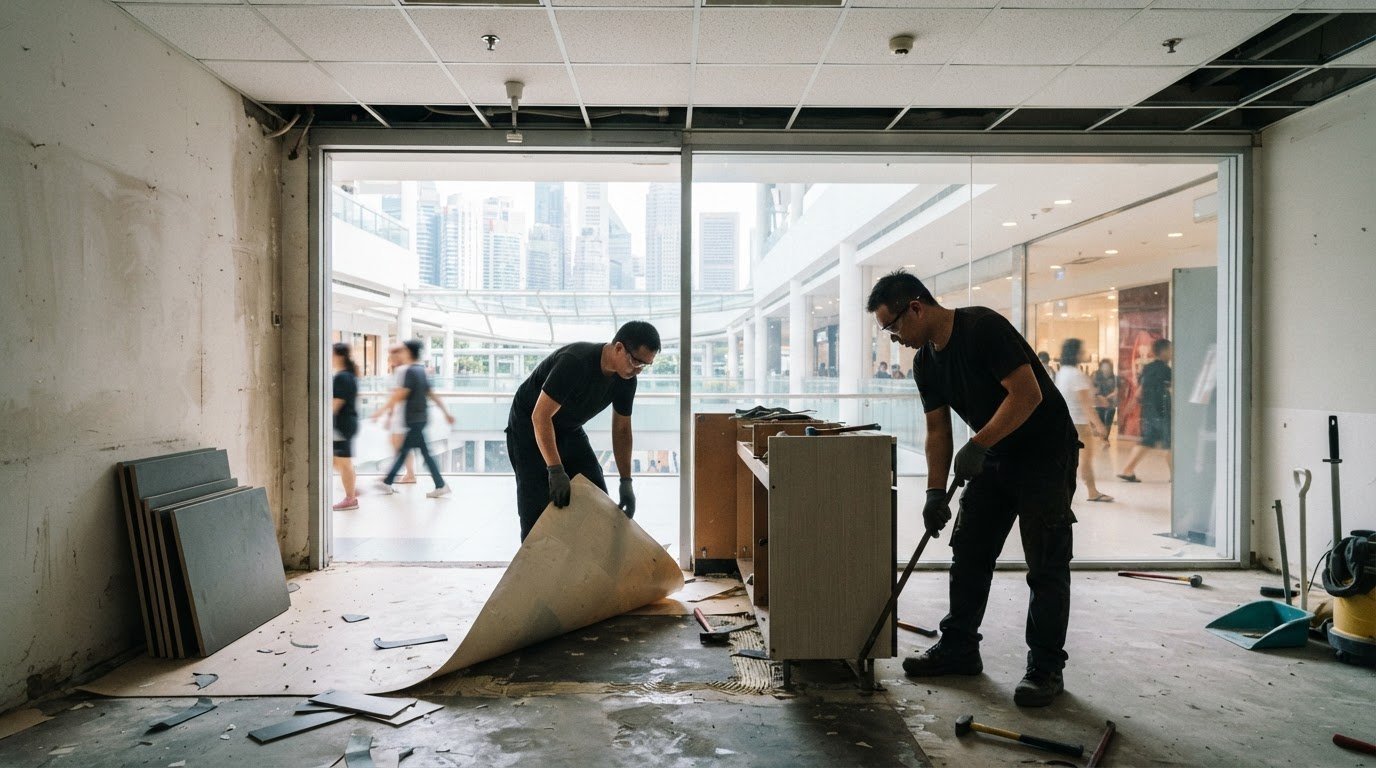
A Singapore shopping mall F&B renovation typically takes 8–12 weeks. Before work starts, secure the landlord’s approval for the proposed fit-out and align the work plan with the mall’s building rules, access arrangements and submission requirements.
Renovation Planning and Completion
Plan from the intended opening date, then map design, approvals, construction, equipment installation and inspections. Restaurant design and planning typically take 3–4 weeks, while construction typically takes 6–12 weeks. Most restaurant projects take 12–20 weeks from initial consultation to opening, because this total includes planning and other stages beyond site construction.
For a mall unit, the renovation typically takes 8–12 weeks. The construction phase is estimated at 3–6 weeks, with final inspection and opening approval estimated at 3–7 days. These are separate stages, not interchangeable estimates.
Confirm the unit, intended concept, floor plan and equipment schedule.
Identify landlord requirements, authority submissions and approval dependencies.
Agree on the work scope, quotation assumptions and project programme.
Coordinate construction, deliveries, inspections and final opening preparations.
This sequence makes responsibilities clear. A properly itemised quotation helps track the budget against work items and assumptions.
Risks, Hidden Costs, and Delays
Changes to the kitchen layout, equipment or finishes can alter the work scope and sequencing. Discuss and agree on variations before work proceeds, then update the quotation and programme. Unforeseen site conditions, delayed decisions, procurement and approval steps can also affect completion. Include a 1–2 week schedule buffer for unforeseen issues.
A project price depends on the unit and scope, and is provided after a quote request. Key cost factors include the concept, floor area, existing services, kitchen and ACMV scope, selected finishes, equipment requirements and approval work.
Quotation gaps often arise when finishes are described but service connections, kitchen coordination, testing or completion tasks are left unclear. Compare quotations by checking that each identifies included work, exclusions, assumptions and how changes are handled. A specified kitchen layout, for example, should align with the equipment schedule and related service work rather than leave those interfaces open.
For mall projects, start landlord coordination early and build approval periods into the programme. Government authority submissions for a mall F&B renovation are estimated to take 2–4 weeks. A delay in approvals, procurement or agreed decisions can shift dependent work and the planned opening date. Link each milestone to a responsible party, and record changes before trades act on revised plans.
What permits and approvals are required for F&B renovation in Singapore?
Approval requirements depend on the unit, proposed work and intended use. Identify relevant authority and landlord requirements before finalising the construction programme.
For fire safety plans, the Singapore Civil Defence Force (SCDF) is the relevant authority. The Singapore Food Agency (SFA) oversees food licensing and hygiene standards, while the Urban Redevelopment Authority (URA) handles change-of-use approval when required. Before building works begin, building plans must also be submitted to the Building and Construction Authority (BCA) through a Qualified Person (QP).
These approvals address different parts of the project. Change of use concerns whether the premises may be used for the intended purpose. Fire safety plans address fire safety, while food licensing and hygiene relate to operating an F&B business. BCA building plan approval concerns proposed building works. Landlord fit-out approval is separate from authority approvals, so a mall tenant should plan for both processes.
Confirm the proposed use: establish whether a URA change-of-use approval is required.
Prepare building plans: coordinate submission to BCA through a QP before works begin.
Address fire safety: identify SCDF plan approval and inspection stages for the project.
Plan food licensing: include SFA licensing and hygiene considerations in the operating plan.
Meet landlord procedures: allow for the building’s fit-out submissions and site rules.
Processing periods can affect the opening schedule. URA change-of-use approval takes 4–8 weeks to process. BCA building plan approval takes 3–4 weeks for straightforward cases. Government authority submissions for a Singapore shopping mall F&B renovation are estimated at 2–4 weeks. These periods describe different processes, so don’t treat them as one combined approval window.
Start by matching the proposed layout and scope to the approval path. If the outlet’s intended use changes, assess the URA step. If building plans are involved, coordinate them through a QP for BCA submission. Align fire safety plans with the kitchen and building layout, and account for SFA food licensing and hygiene in operational preparations. Submit the relevant plans and allow time for reviews and inspections.
Approval requirements can vary with the unit and scope of work. Confirm the applicable steps with the relevant authorities and building management before work begins. Early coordination helps align submissions, construction sequencing and opening preparations.
For help coordinating fire safety and authority submissions within an F&B renovation, share your floor plan and project scope.
JM & SONS General Contractor Pte: Commercial Interior Fit-Out
JM & SONS General Contractor Pte Ltd provides commercial interior fit-out for businesses planning a new outlet or reworking an existing commercial space. Its Commercial Space Planning and Commercial Design and Build services help align the layout, intended use and construction scope within one project plan.
Consider this next step when you have a site, proposed concept or floor plan and need to turn it into coordinated construction work. A clear scope brings design decisions and site requirements together before work begins. Share your floor plan, site photos and intended opening date with JM & SONS General Contractor Pte Ltd to start a practical project discussion.
Contact JM & SONS General Contractor Pte or visit jm-sons.com to discuss your commercial fit-out.
Turn Your Outlet Plans Into a Clear Project Brief
Bring your operating needs and site information together in one project brief. Set out the menu, equipment requirements, preferred customer flow, landlord conditions and target opening date. This gives the project team a shared basis for discussing priorities and scope.
Separate essential requirements from preferences. Identify equipment that affects daily operations, for example, and finishes that can be selected later. This keeps early decisions focused and makes the brief easier to review against site conditions.
Gather your floor plan, site photos and landlord fit-out information. Note outstanding decisions, such as equipment selections or service requirements, so they can be discussed as part of the project scope.
Contact JM & SONS General Contractor Pte Ltd to discuss your project. A practical conversation can help clarify the next steps.
Frequently Asked Questions
Why is F&B Renovation Important in Singapore?
A well-planned renovation helps the premises support the outlet’s operating model and customer experience. A compact takeaway concept may prioritise fast service and accessible storage, while a dine-in concept needs a considered relationship between customer areas and back-of-house operations. Renovation also offers a chance to address limitations in an existing unit before they affect daily work. Document operational needs first, then assess how the space can support them.
What does an F&B outlet renovation in Singapore typically include?
The scope can cover changes to the interior layout, finishes and built-in elements, as well as coordination of construction work. It may also include preparing spaces for the outlet’s equipment and operational needs. A service counter’s position, for example, can affect staff workflow, storage access and customer queuing. Distinguish construction work from equipment supply, loose furniture and operator-provided items in the project brief, so responsibilities are clear before agreeing on the scope.
How much does an F&B outlet renovation cost in Singapore per square foot?
There is no single per-square-foot figure that applies to every project. The figure is meaningful only when the measurement basis and included work are comparable. Quotations may cover different items even when they use the same floor area. Review the scope alongside the area calculation, and identify whether equipment, loose furniture, service upgrades and authority-related work are inside or outside the renovation budget.
What are typical renovation costs for cafes, restaurants, and food kiosks in Singapore?
Costs differ because each format has distinct space and operating demands. A kiosk may concentrate investment in its counter, storage and service area, while a restaurant may need a broader customer-facing interior and more extensive built-in work. Cafes can vary considerably depending on their concept and kitchen needs. Compare projects by actual scope and specifications rather than assuming outlet labels determine the budget.
How long does an F&B outlet renovation take in Singapore?
The schedule depends on how quickly the scope is settled and whether materials, equipment decisions and site access align with the work sequence. A late change to a built-in element, for example, may affect measurement, fabrication and installation. Keep a decision log, assign someone to approve selections and track items with long dependencies. This helps identify schedule pressure points early and supports informed adjustments.
What are Singapore Food Agency requirements for kitchen layout, exhaust, and food preparation areas?
Plan the kitchen around the outlet’s food preparation workflow, then ensure the arrangement aligns with applicable Singapore Food Agency requirements. Show where preparation, cooking, washing and storage will take place, and consider how staff move between these areas during service. Cleaning access and equipment placement matter too. Requirements may depend on the premises and operation, so use the intended menu and process when preparing plans for review.
What building, fire safety, plumbing, and electrical rules apply to F&B renovations in Singapore?
Applicable requirements depend on the unit, intended use and proposed work. Before developing the detailed scope, gather tenancy fit-out information, available unit drawings and details of existing building services. These can reveal design interfaces, such as connection points or permitted work arrangements. Use project details to establish which requirements apply, and verify them with the relevant authorities and building management.
How should I compare F&B renovation contractors and quotations in Singapore?
Compare the clarity of each proposed scope, who is responsible for coordinating related work, and how decisions or variations will be recorded. A useful quotation shows what is included rather than relying on broad labels. Consider, too, whether the proposed project communication suits your decision-making process. To discuss an F&B outlet renovation, contact JM & SONS General Contractor Pte Ltd and share your floor plan, site photos or project brief.
Comments