
How to Get Renovation Buy-In From Management With Stakeholder Input

A renovation proposal can lose management’s support before anyone discusses the design. To understand how to get renovation buy-in from management, involve affected people early and connect the work to clear business priorities.
A strong proposal should make its case, but management also needs to know what the renovation will solve, how it may affect daily operations, and how decisions will be managed. Input from staff, facilities, finance, and other relevant stakeholders can surface practical needs and concerns before they become obstacles.
This guide explains how to gather useful input, rank renovation priorities, and prepare a business case management can assess. It also covers how to present scope, budget considerations, timing, and building requirements clearly, giving decision-makers a sound basis for discussion beyond design preferences.
Table of Contents
1. Involving stakeholders early to gain internal buy-in
Start consultation before fixing the renovation scope. Ask the people who use and maintain the space to identify operational problems, not just preferred finishes. For example, staff may need quieter meeting areas, while IT may need secure equipment rooms and uninterrupted network access. These details show how the work relates to daily operations and help the project team define the scope, sequence the work, and assess disruption.
Arrange a short discussion with representatives from each affected team. Ask each person to describe the issue, who it affects, and what a workable outcome would be. Facilities can explain maintenance access and building procedures. Finance can clarify approval routes and budget assumptions. Human resources can flag staff communication needs, while operations can identify busy periods when work could cause more disruption. Record decisions and unresolved points in a shared log.
Singapore building requirements make early coordination practical, not administrative. For JTC properties, JTC requires facility management consent before work starts and provides a briefing on regulations and guidelines before work begins. All fitting-out and renovation works on JTC properties require JTC and relevant-authority approval before work starts. Include the facility management team, consultant, and contractor in early discussions about the submission sequence and timeline.
Management: confirm the business problem, decision-makers, approval route, and acceptable disruption.
Facilities: identify access, maintenance, building procedures, and the relevant permit process.
IT and operations: map equipment, service dependencies, and periods when interruptions would affect work.
Staff representatives: share recurring space issues and practical needs across teams.
Use a simple example to see whether the group agrees on the priority. If teams report difficulty making confidential calls, record the affected areas, current workarounds, and operational impact. Then separate the required outcome, such as better acoustic separation, from a preferred solution, such as a particular partition finish. Management can assess the need before discussing design details.
Close the consultation by confirming who owns each decision and when it is due. Structural changes, building access, and work sequencing may involve different approvals or constraints. For JTC premises, include facility management consent and relevant approval steps in the project timeline. Share a brief summary with attendees, invite corrections, and record agreed priorities before the proposal moves forward. This gives management a clear record of whose needs informed the scope.
Budget clarity can also keep stakeholder discussions grounded. Tell the interior designer your budget, and be direct if it is a firm limit. Raising the ceiling early makes any gap visible while options are still under consideration, rather than allowing an unaffordable proposal to become the assumed direction.
Obtain quotations from several interior designers before choosing one. Comparing proposals gives you a basis for judging how well each fits the stated budget and deciding whom to appoint. Involve relevant decision-makers so agreement covers both the design approach and the cost limit. This can make the eventual choice easier to explain internally and help sustain buy-in as the project progresses.
2. Prioritising renovation needs and wants
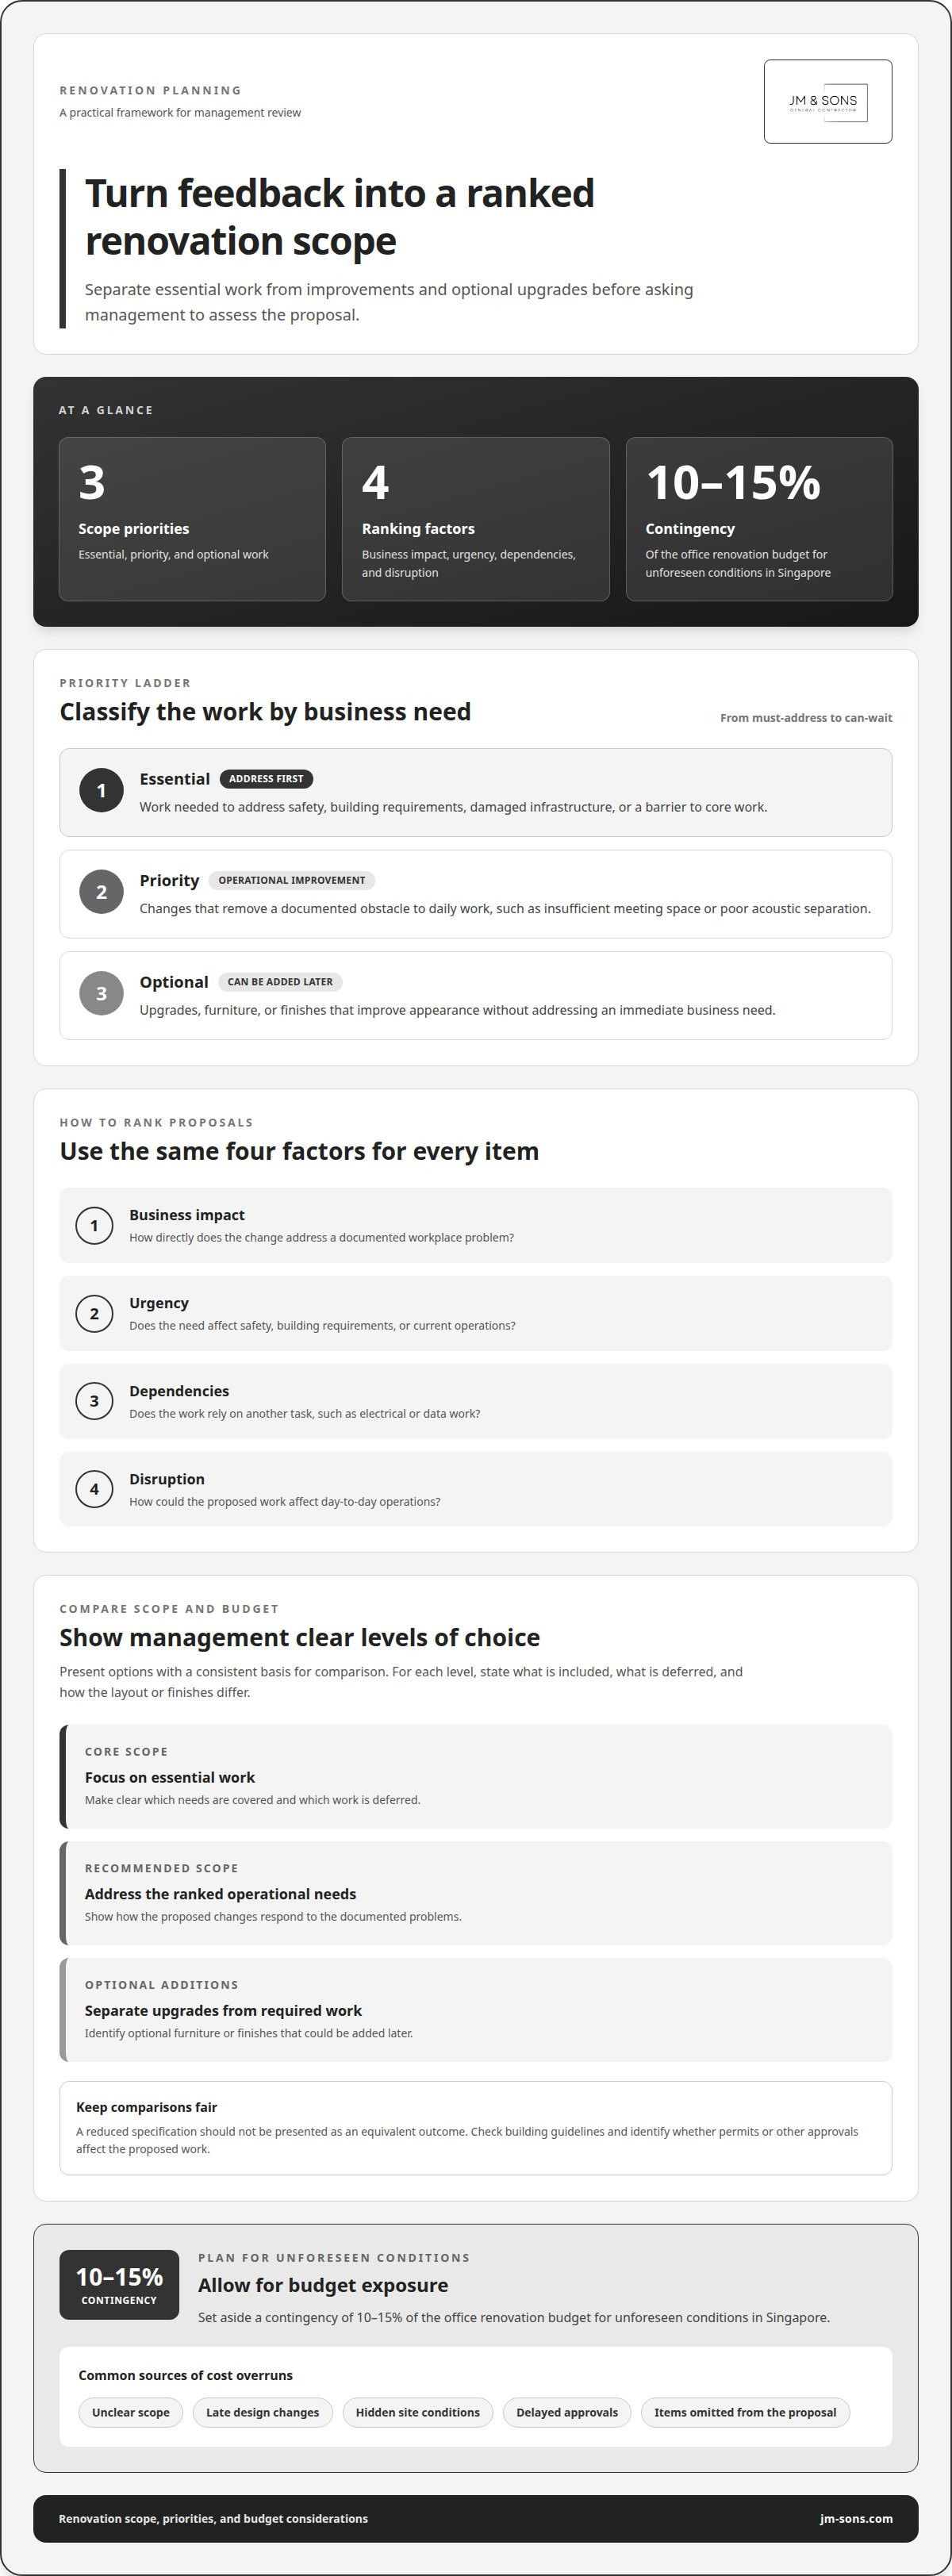
Turn stakeholder feedback into a ranked scope before seeking management approval. Group each proposal as essential, operationally valuable, or optional. An essential item addresses safety, building requirements, damaged infrastructure, or a barrier to core work. An operational improvement solves a recurring problem, such as insufficient meeting space. A want may improve appearance without addressing an immediate business need.
To show how renovation may support productivity and staff retention, connect each proposed change to a specific workplace problem. Record examples such as teams sharing one meeting room, poor acoustic separation affecting calls, or an inefficient layout interrupting routine tasks. Compare these observations with staff feedback and existing operational indicators, then explain how the proposed change addresses them. Don’t present improved retention as a guaranteed result.
Rank items by business impact, urgency, dependencies, and disruption. A layout change may depend on electrical or data work, while new finishes can wait until the final design is approved. Check building guidelines and identify whether a permit or other approval affects the proposed work. This helps management distinguish feasibility and timeline decisions from personal preferences.
Essential: work needed to address a functional, safety, or building requirement.
Priority: changes that remove a documented obstacle to daily work.
Optional: upgrades, furniture, or finishes that can be added later.
Present renovation options at different budget levels: a core scope, a recommended scope, and optional additions. For each, describe what is included, what is deferred, and how the layout or finishes differ. Keep the comparison consistent so management can weigh scope against business needs without mistaking a reduced specification for an equivalent outcome.
Cost overruns can follow unclear scope, late design changes, hidden site conditions, delayed approvals, or items omitted from the original proposal. In Singapore, set aside a contingency of 10–15% of the office renovation budget for unforeseen conditions. Manage exposure by defining inclusions and exclusions, recording changes before work proceeds, and coordinating the timeline with building management.
Before presenting the options, identify dependencies and decisions that could change the scope. For example, ordering furniture before confirming the final layout may lead to avoidable procurement changes. Track each change with its reason, cost implication, schedule effect, and approver. This gives management a clear record and prevents small revisions from accumulating unnoticed.
If your team has floor plans or site photos, share them for a project discussion to help clarify priorities and scope.
To avoid rework, tie furniture decisions to the approved layout and record scope changes before carrying them out. Treat approvals as part of the comparison, not an afterthought: clarify which items need sign-off and whether the proposed schedule depends on it.
A cosmetic retail refresh in Singapore, such as painting or changing furniture, usually needs only landlord or mall management sign-off. Renovation work on weekends or public holidays requires JTC’s prior approval. Show these conditions beside each option and distinguish a light refresh from work scheduled on those days. This helps management choose scope and timing based on documented needs.
3. How to build a business case for an office renovation in Singapore?
Begin with the business problem, not the proposed finishes. State what the current office prevents employees from doing, then link the issue to an operational effect. For example, if teams lack suitable meeting rooms, explain how staff currently arrange calls or collaborate despite the shortage. A specific problem gives management something practical to assess.
Next, define the outcome the renovation should support. It could be a more workable layout, better access to shared facilities, or space for a changed team structure. Separate the desired result from the design solution. Management can then assess whether the proposed scope addresses the need, rather than approving a particular look without understanding its purpose.
Build the financial case using project-specific information. Present the proposed scope, quotation assumptions, procurement needs, and expected operational disruption together. Identify what is included and excluded, and explain which decisions could change the cost or timeline. Avoid unsupported savings claims. For work in a JTC property, include the relevant approval steps and building coordination in the project plan.
Compare options on equal terms. A core option might address the immediate operational issue, while a broader option could include additional improvements. Show how each affects the scope, finishes, furniture, work sequencing, and expected disruption. This makes the trade-offs clear without suggesting that a reduced scope delivers the same result.
Choosing cheaper renovation materials may save 40% initially, but that figure alone doesn’t establish value. Explain the selected materials, expected use, maintenance considerations, and replacement implications. Treat any savings estimate as an assumption tied to a defined scope, not as a guaranteed result.
Problem: Describe the current constraint and who experiences it.
Scope: Connect proposed work to a specific operational need.
Cost basis: State inclusions, exclusions, assumptions, and possible changes.
Delivery: Explain sequencing, approvals, disruption, and decision points.
Evaluation: Identify how management can assess whether the intended outcome was achieved.
Finally, make the decision request explicit. Specify which scope management is being asked to approve, which decisions remain open, and who will own them. For example, approval could cover the operational brief while leaving finish selections for a later review. This staged approach gives decision-makers a clear choice and keeps unresolved details visible.
A credible business case doesn’t promise that renovation will solve every workplace issue. It links a documented need to a considered scope and manageable delivery plan. In Singapore, building management requirements and approval sequencing should be part of that plan, not late additions.
4. What data should be included in an office renovation proposal for management?
Open with a concise project brief naming the office, business issue, and decision required. For example, state that the existing layout lacks suitable rooms for confidential calls. Identify the teams affected and the outcome the proposed work should support. This gives management a clear reference when reviewing drawings, scope, and cost assumptions.
Include a record of existing conditions and the proposed scope. Attach annotated floor plans, site photos, and a schedule of work areas. Label items to be retained, removed, relocated, or added. If a meeting room is moving, show its proposed location and note related electrical or data requirements. Clear descriptions distinguish requested work from assumptions.
Present a cost schedule that groups work by trade or work package. Show the quotation basis, inclusions, exclusions, and provisional items separately. State the assumptions behind each allowance, such as the finish selection or extent of existing work. List procurement items and known building-related charges separately. Management can then see what the total covers and where decisions could affect it.
A practical proposal should also provide a timeline with key stages, dependencies, and decision dates. Include design approval, procurement, site work, inspections, and handover where relevant. If the premises are on JTC property, JTC’s facility management Electronic Permit-To-Work assessment typically takes less than 20 days from submission to a decision. Show this assessment in context, alongside other project activities, rather than treating it as the full project duration.
Business case: the current issue, affected teams, and intended operational outcome.
Design information: existing and proposed layouts, finish descriptions, and marked-up site photos.
Commercial detail: scope by work package, quotation assumptions, exclusions, and procurement items.
Delivery plan: milestones, access arrangements, work sequencing, and decision owners.
Risk record: known site constraints, approval dependencies, and the process for recording scope changes.
For each identified risk, state its possible effect and planned response. For example, a late finish selection could affect procurement and installation sequencing. Name the person responsible for the decision and when it is needed. This helps management understand dependencies without treating uncertain details as settled facts.
End with a clear approval request. Specify the scope, budget basis, and decisions management is being asked to make now. Separate approved items from outstanding choices, and attach a change log for later revisions. These records let decision-makers assess the same project definition and track changes against it.
5. How to calculate the ROI and payback period of an office renovation?
Calculate return on investment (ROI) and payback separately. ROI compares the project’s net benefits with its total investment over a defined period. Payback estimates how long cumulative financial benefits take to recover that investment. Neither measure should rely on assumed productivity gains without an agreed method for measuring them.
Start with the full project investment in the approved proposal. Include the renovation scope, professional and procurement costs, and other project expenses recorded in the budget. Add disruption costs only when the business can reasonably estimate them, such as temporary workspace or relocation expenses. Keep assumptions visible so management can see what the calculation includes.
Next, identify benefits that can be expressed financially. Renovation might support lower operating expenses, avoid planned repair costs, or make better use of existing space. Include a benefit only when there is a clear calculation and supporting evidence. For example, compare current recurring costs with expected costs after the work, using the same period and basis.
Use these formulas:
ROI: (financial benefits over the chosen period minus total project investment) divided by total project investment, multiplied by 100.
Payback period: total project investment divided by net financial benefit per period.
For payback, use annual net benefits for an annual result, or monthly net benefits for a monthly result. If benefits vary, calculate cumulative net benefits period by period. Payback is reached when cumulative benefits equal the initial investment. State the period used, since annual and longer-term projections can produce different ROI results.
Keep operational improvements separate from cash savings. Better meeting-room access or a more workable layout may support staff productivity, but these effects don’t automatically translate into measurable revenue. Record a baseline before work begins, then compare it with the same indicator afterward. For example, track room availability or time spent finding suitable space if that measure suits the business.
Show management a conservative case and its assumptions. Identify which benefits are measurable, which are operational rather than financial, and which depend on future decisions. Don’t count the same benefit twice, such as treating one avoided expense as both a cost reduction and productivity gain. After renovation, compare actual results with the projection and update the calculation using recorded outcomes.
For a project-specific discussion of scope and cost inputs, share your office renovation proposal.
JM & SONS General Contractor Pte: Commercial Project Management
JM & SONS General Contractor Pte supports businesses planning an office renovation with Commercial Project Management, Office Renovation and Fit-Out, and Commercial Space Planning. Turn to the team when an approved business case needs to become a coordinated scope, from space planning through construction. Clear project information connects management’s priorities with practical decisions about layout, work sequencing, and delivery.
For example, a proposal may identify the need for more meeting space while setting out operational constraints and preferred timing. Commercial project management helps coordinate these considerations as the renovation progresses. It is particularly useful when multiple decisions, work areas, or stakeholders need to be brought together under a clear project scope.
Contact JM & SONS General Contractor Pte to discuss your renovation priorities and share your floor plans or site photos.
Move the proposal toward a clear decision
If you’re considering how to get renovation buy-in from management, make the next discussion about a specific decision, not general approval. Identify what needs agreement now, what can be resolved later, and who owns each open point. This gives stakeholders a shared reference as plans develop.
If your team is deciding how to get renovation buy-in from management, prepare for the review with the latest proposal, floor plan, and relevant site photos. Note management’s outstanding questions and any assumptions that could affect the scope. A focused discussion can turn a broad renovation idea into a workable next step for your organisation.
JM & SONS General Contractor Pte Ltd provides Commercial Interior Fit-Out, Office Renovation and Fit-Out, and Commercial Space Planning. Contact JM & SONS General Contractor Pte Ltd with your proposal or floor plan to discuss the project. A clear starting point makes the next conversation easier.



Comments