
Office Main Contractor Services for Design and Build

Updated: 1 day ago
A single point of responsibility can simplify an office fit-out, but it doesn’t remove authority submissions from the process. In Singapore, an office main contractor coordinates design and construction, including trades and project scheduling. Some additions and alterations to commercial buildings require submissions and approvals, depending on the proposed changes.
That’s why it helps to consider approvals while defining the scope and layout. Choosing an office main contractor also means deciding how much coordination your team will manage and how clearly the quotation lists inclusions, exclusions and provisional work.
This guide explains what office design and build covers, compares it with appointing separate contractors and outlines what to review in quotations. It also covers where authority submissions and approvals fit, helping you plan responsibilities, building-management coordination and project milestones. An office main contractor can coordinate these elements within the agreed scope.
Table of Contents
What Is Office Design and Build?
In Singapore, design and build brings design coordination and construction under one contractor. An office main contractor holds the primary contract and coordinates the trades needed to complete the agreed work.
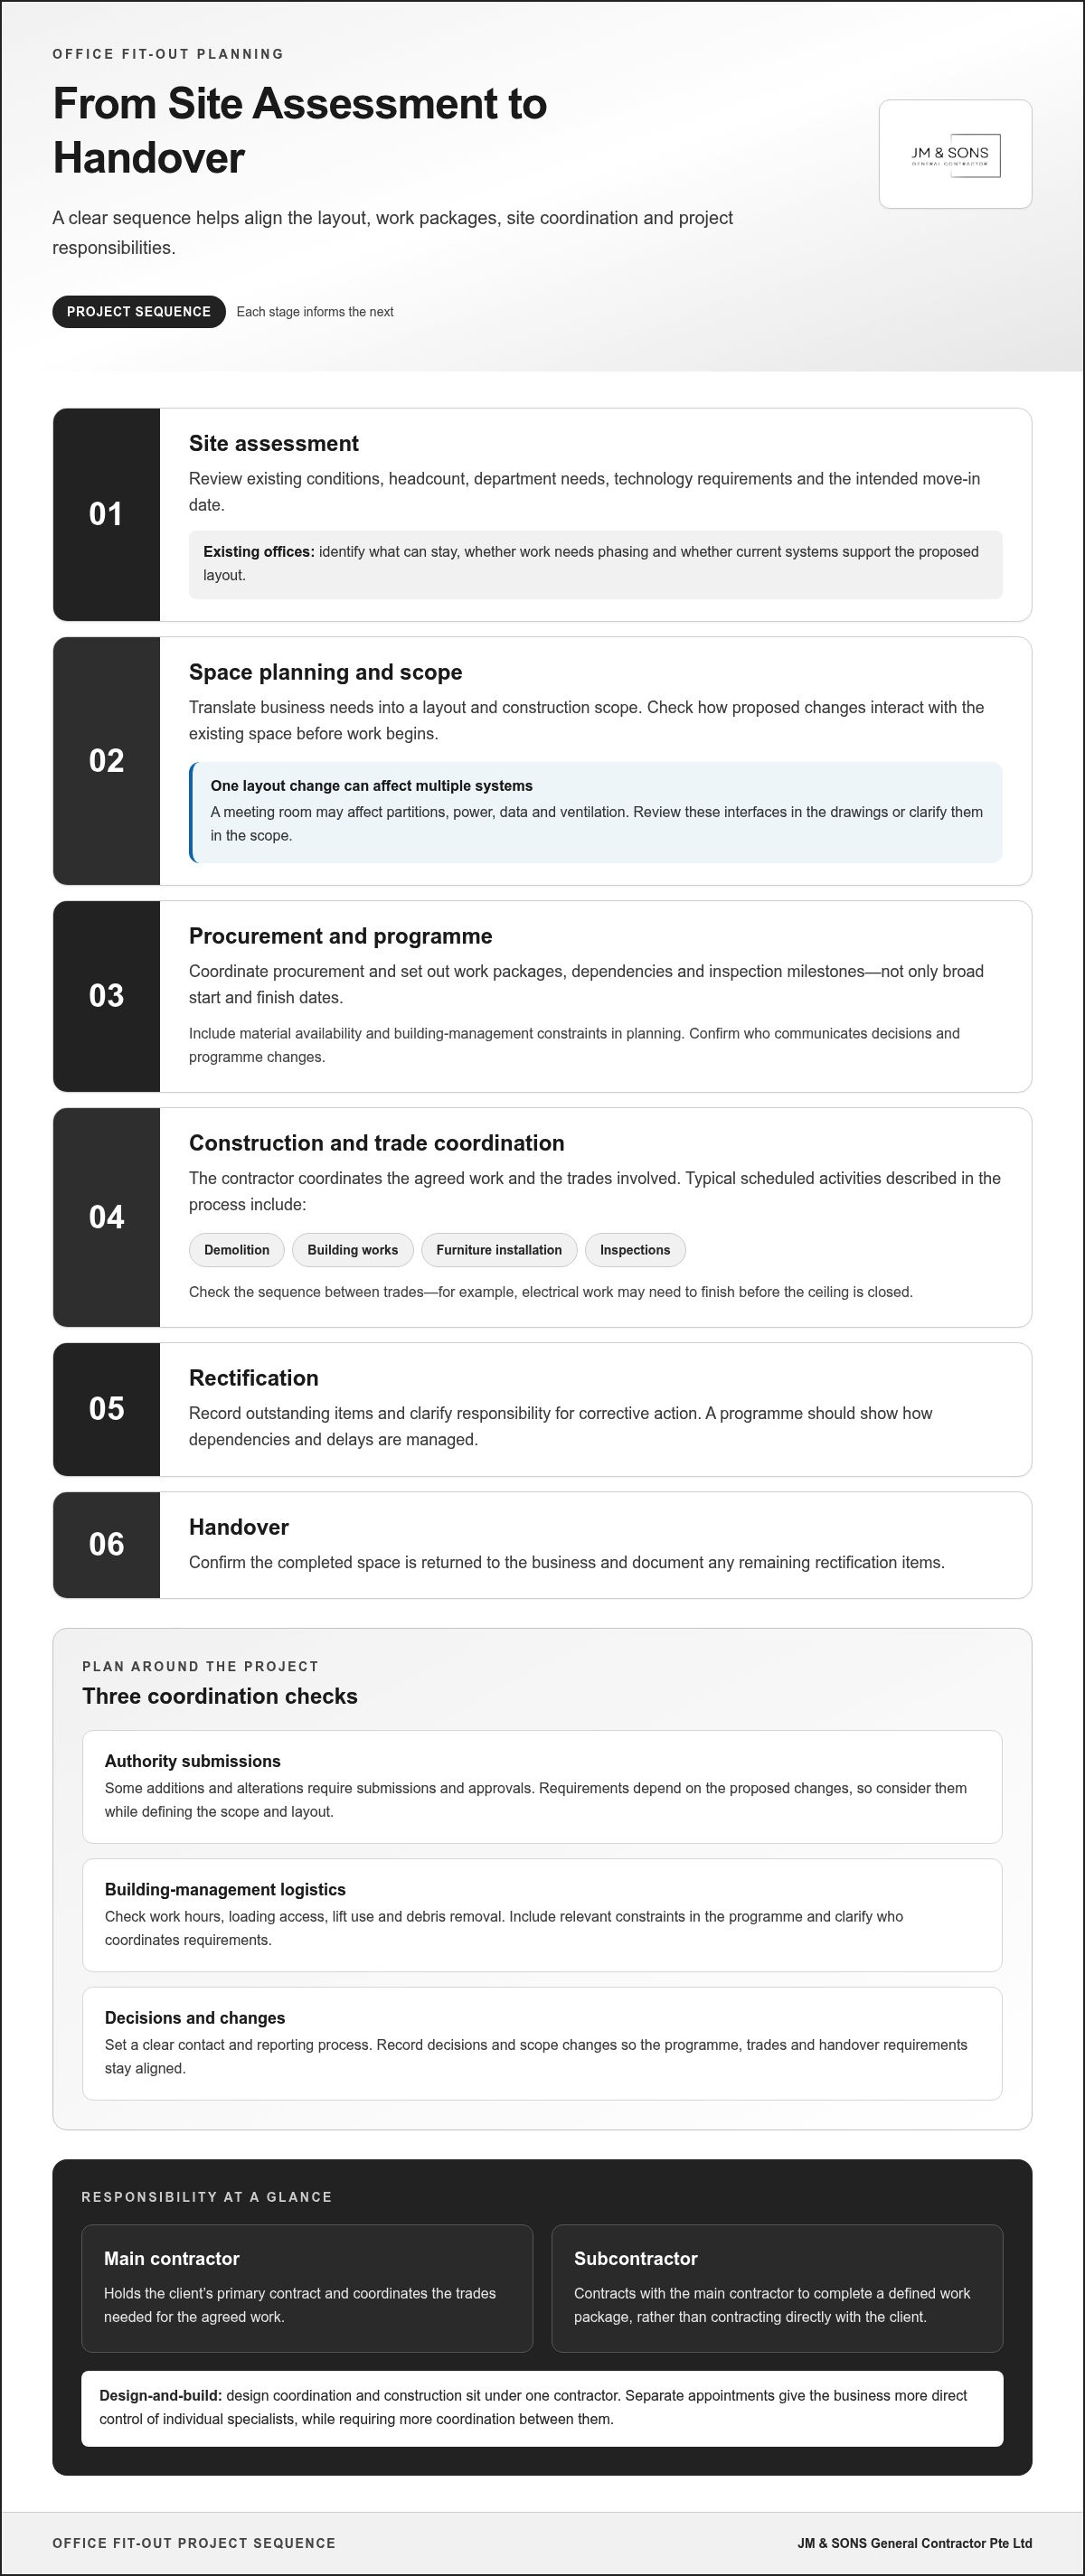
Project Stages from Site Assessment to Handover
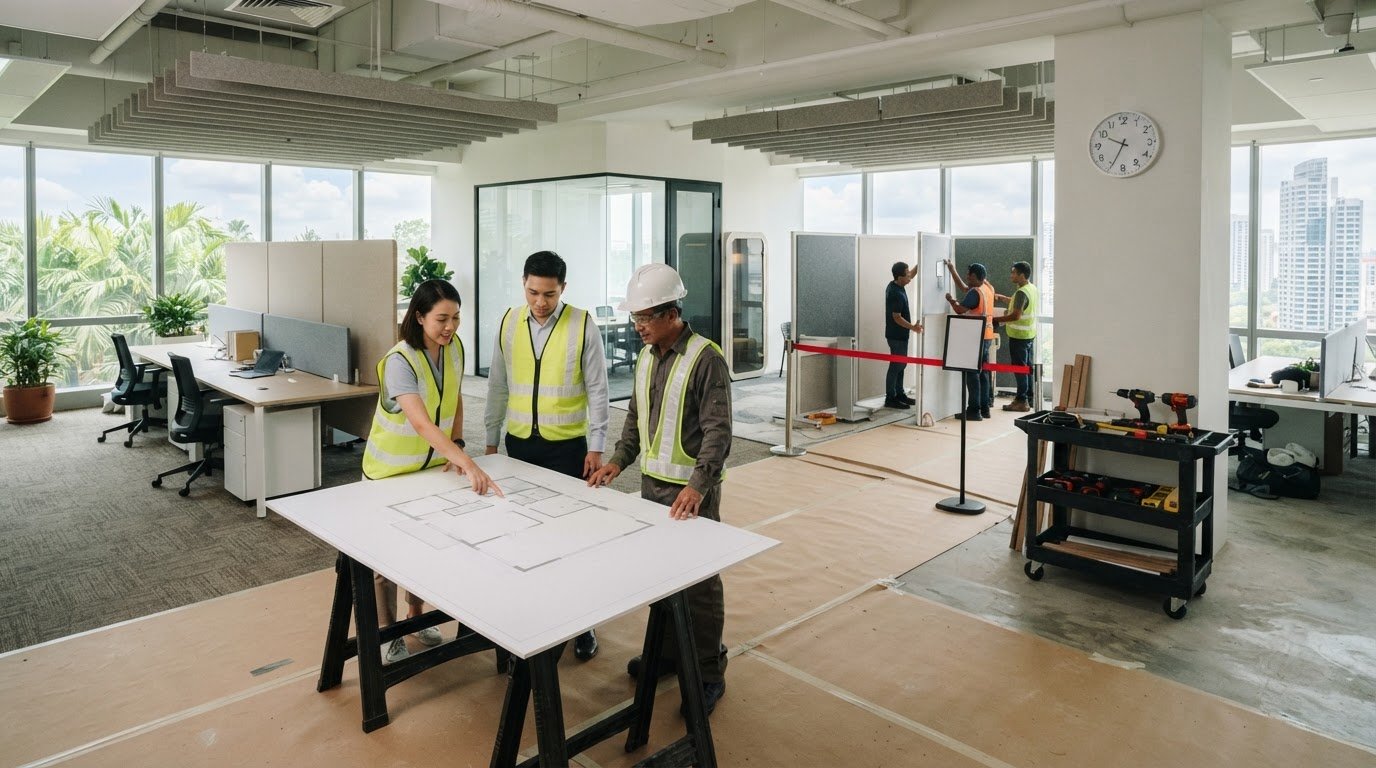
The process starts with a site assessment. The team reviews existing conditions, headcount, department needs, technology requirements and the intended move-in date. Space planning turns these needs into a layout and construction scope. The contractor then coordinates procurement and schedules demolition, building works, inspections, furniture installation, rectification and handover. Each milestone gives the business a chance to review decisions and progress.
For an existing office, assess what can stay, whether the work needs phasing and whether current systems support the proposed layout. Changing a meeting room, for example, can affect partitions, power, data and ventilation. Check these interfaces before construction starts. At handover, record outstanding rectification items and confirm how the completed space will be returned to the business.
In-House Trades and Project Coordination
In-house trades can reduce handoffs for work carried out directly, though specialist packages may still involve subcontractors. Review how work packages connect. For example, who coordinates partition installation with electrical points and ceiling works? The office main contractor should provide a programme showing dependencies, procurement needs and inspection milestones, not just broad start and finish dates.
Project coordination also connects the site team with the business, building management and specialist trades. In Singapore, site logistics may involve work hours, loading access, lift use and debris removal. Set a clear contact and reporting process so staff know who handles site queries, records decisions and communicates programme changes.
Project Accountability and Subcontractor Delays
The main contractor holds the client’s primary contract and coordinates the trades needed to deliver the work. A subcontractor contracts with the main contractor to complete a defined work package, rather than contracting directly with the client. If that package is late or defective, the client’s claim is against the main contractor, which may then pursue the subcontractor.
Ask how the programme manages dependencies. If electrical work must finish before the ceiling is closed, a delay can affect later trades and inspections. A practical schedule identifies these links and assigns responsibility for updates and corrective action. The office main contractor also coordinates site safety and handover, giving the business an accountable project lead.
This approach can suit office, retail, F&B and industrial projects, but each space has distinct requirements. A retail fit-out may need coordination around display areas; an F&B site may involve kitchen planning; an industrial space may need work sequenced around existing operations. The site assessment and agreed scope should reflect how the premises are used.
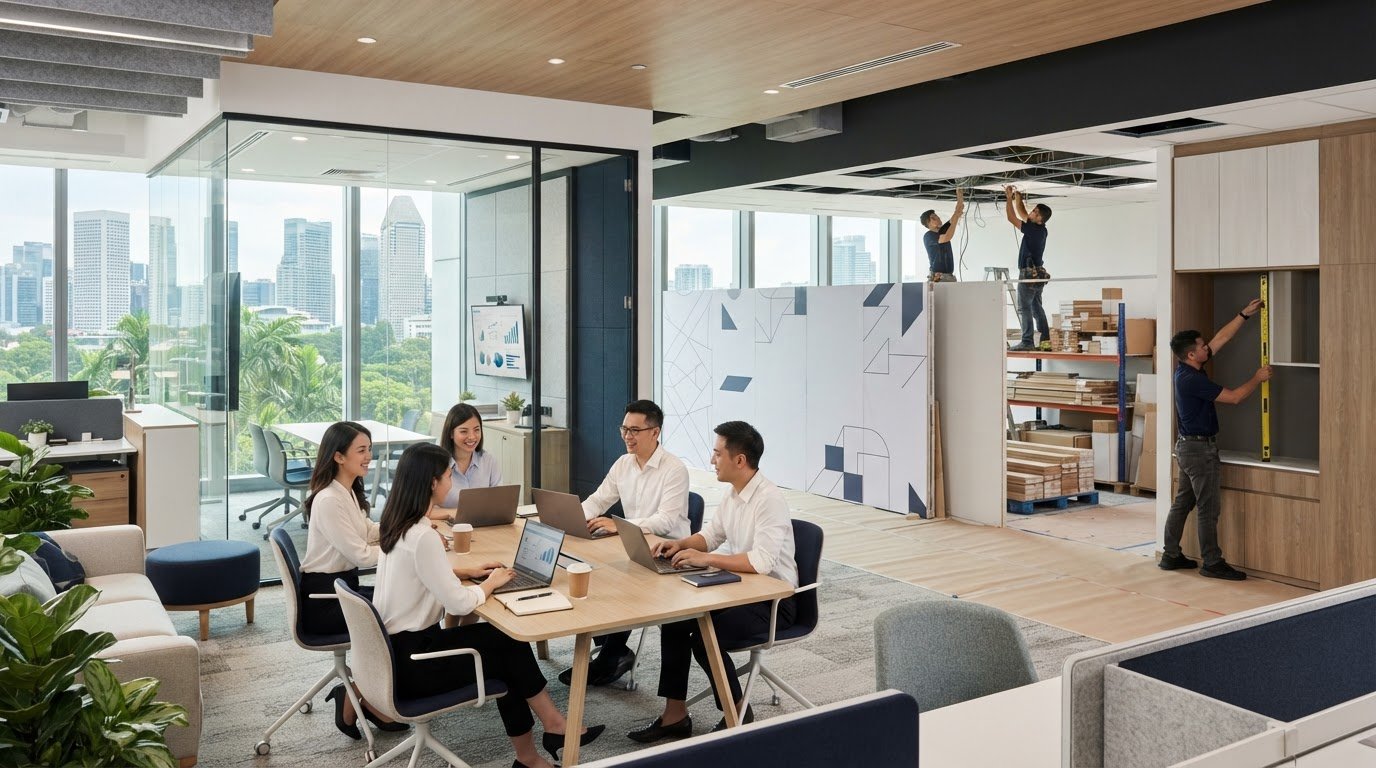
A business with an internal project team can manage decisions about workflow, IT or furniture while the contractor coordinates construction. If that capacity is limited, assign someone to gather requirements and approve changes. In either case, record decisions and scope changes to keep the programme, trades and handover requirements aligned. An office main contractor can coordinate these responsibilities within the agreed project scope.
Design-and-build versus separate contractors
Design and build combines design coordination and construction in one delivery arrangement. Separate appointments give your business more direct control over individual specialists, but require your team to coordinate between them. The choice affects who manages project interfaces and how responsibilities are documented.
With separate vendors, your team may need to coordinate the designer, builder, M&E contractor, furniture supplier, IT specialist, landlord and building management. In a design-and-build arrangement, an office main contractor coordinates project discussions within the agreed scope. This can help resolve a layout conflict before it affects procurement or site work. The right approach depends partly on how much coordination your internal team can manage, though organisations navigating complex projects can also consult an owner's representative like Hodge Construction Management & Consulting for independent advisory and oversight support.
Choosing an Office Design-and-Build Company
Compare proposals against the same brief, including headcount, room requirements, workflow, technology and move-in priorities. Review who coordinates design decisions, construction sequencing, building-management requirements and handover. An office main contractor should explain how the proposed layout translates into work packages and how decisions and scope changes are recorded.
Check whether the design has been reviewed against actual site conditions. A partition layout can affect ceiling services, meeting-room ventilation, access, fire protection and circulation. Ask how these interfaces appear in the drawings or are clarified in the scope, rather than leaving assumptions to be resolved during construction.
Before construction, compare the design with current site conditions, M&E requirements, furniture dimensions, material availability and budget priorities. Building-management rules can affect work hours, loading access, lift use, noisy activities and debris removal. Include these constraints in the programme and identify who coordinates any required submissions or approvals.
Costs and Quotations
Design-and-build costs depend on space size, design scope, structural and M&E work, and selected finishes. The project price depends on the specific requirements and is provided after a quote request. Compare quotations by checking quantities, materials, inclusions, exclusions, provisional sums and optional items against one shared scope.
Clarify whether M&E work, furniture coordination, submissions and site management are included or assigned elsewhere. The office main contractor’s quotation should explain how variations are priced and approved before additional work proceeds. A lower initial total may reflect a narrower scope, so compare equivalent items rather than headline figures alone.
Insurance and Warranties
Insurance and warranty arrangements vary by project. The contract should identify applicable insurance cover, who arranges it, its scope and any stated limits. Review the relevant policy evidence and ensure the written terms match the project site, activities and parties involved.
For warranties, specify the covered work, start point, duration, exclusions and defect-reporting process in the contract. Distinguish workmanship warranties from manufacturer warranties for supplied items. Keep handover records and warranty documents together so your facilities team can identify the responsible party if an issue arises.
If you’re comparing project approaches, share your office floor plan to discuss the scope and coordination involved.
Authority submissions and approvals
Some addition and alteration works to commercial buildings in Singapore require submissions and approvals, depending on the proposed changes. The proposed scope, existing conditions and approval pathway are therefore important inputs to the project plan.
Start by describing the work clearly. A revised office layout may involve partitions, electrical changes, air-conditioning adjustments or fire-protection interfaces. Submission requirements depend on the proposed changes, so don’t assume every office fit-out follows the same approval path. Building management may also have its own documentation and site-access processes.
A practical coordination sequence is:
Define the changes. Record what will be removed, retained or added, using the proposed layout and scope of work.
Identify possible submission needs. Review the proposed changes and identify which authority or building-management processes may apply.
Assign responsibilities. Document who prepares, coordinates and submits each required document, and who communicates comments or requests for revision.
Allow for review and revisions. Include submission preparation and any resulting design changes in the programme before fixing construction milestones.
Coordinate the approved scope. Ensure the construction drawings and site instructions reflect the accepted changes before affected work is scheduled.
These steps help prevent a mismatch between drawings, the submission package and the site team’s instructions. For example, a change to a coordinated partition layout may affect electrical points, access routes or fire-protection interfaces. Keep one current set of drawings and record which version guides each decision. This gives the project team a clear basis for coordinating design changes and site work.
Set out responsibilities in the contract and project schedule. A business may appoint a project lead to gather internal requirements, while the contractor coordinates construction information and submission-related tasks within the agreed scope. Building management remains a separate coordination point for site rules, work access and building-specific procedures. Confirming who handles each communication helps prevent gaps between the business, contractor and property management.
Plan the submission pathway early enough to guide procurement and sequencing. If a proposed change affects a specialist system, the design may need coordination before materials are ordered or installation is scheduled. Don’t treat submission work as a final administrative task after construction planning is complete. Keep records of submitted information, responses, revised drawings and decisions so the site team can work from the latest agreed documents.
For Singapore projects, confirm the requirements for the proposed works with the relevant authorities and building management. Their processes can affect the documents needed and the work schedule. Clear scope definition, assigned responsibilities and controlled drawing revisions give the team a practical structure for managing these requirements without assuming one approval route applies to every commercial space.
Budget and quotation comparisons
A Singapore office renovation quotation is useful only when its scope is clear. Compare what each proposal includes, excludes and treats as provisional work before weighing the totals.
Start with one project brief and issue it to every tendering contractor. Include the floor plan, intended use, required rooms, finish preferences and known site constraints. Then compare each response against the same work packages. A quotation that omits a package can look cheaper while shifting cost or coordination responsibility elsewhere.
Site preparation: Check whether protection, removal and disposal are included, and identify any limits.
Partitions and finishes: Match quantities, material descriptions and finish specifications to the drawings.
M&E work: Clarify which electrical, air-conditioning and other services are included or assigned separately.
Carpentry and furniture: Separate custom-built items from loose furniture or items supplied by others.
Project coordination: Identify who manages site activities, inspections, building-management arrangements and handover.
Provisional sums and options: Record what remains subject to selection, measurement or further information.
The project price depends on the specific requirements. Cost factors include space size, design scope, structural and M&E work, and selected finishes. In Singapore, custom carpentry, specialty lighting, glass, flooring and imported finishes can also affect procurement planning. Ask how each item is specified and whether it is included, optional or provisional.
Compare like with like. If one quotation includes meeting-room glass and another lists it as an option, note the difference before assessing either total. Check quantities against drawings and look for assumptions about existing services, site access or work areas. The office main contractor’s proposal should identify who supplies each item and coordinates its installation.
Make changes traceable. The quotation or contract should explain how variations are priced and approved before extra work proceeds. For example, if a site discovery requires services to be rerouted, record the change, its cost effect and any programme impact before authorising the work. This prevents informal site instructions from obscuring the agreed scope.
Finally, link the budget to the project sequence. Confirm that procurement, demolition, construction, inspections and handover appear as distinct milestones. If building-management rules restrict loading access or noisy work, include those conditions in the programme and scope assumptions. A clear comparison helps your team identify exclusions, assign responsibilities and make decisions against the same project baseline.
What licences and certifications must office contractors have in Singapore?
For an office project in Singapore, assess credentials against the actual work scope. Registration or safety certification can indicate relevant capability, but does not replace project-specific approvals or establish that every trade is covered. The required checks depend on the work packages, building requirements and any authority submissions involved.
Separate three things: the contractor’s business credentials, the qualifications or approvals relevant to specialist work, and permissions tied to the project. BCA registration and bizSAFE Level 3 are examples of credentials businesses may encounter when assessing contractors. They aren’t interchangeable, and one should not be treated as evidence of every technical capability needed for an office fit-out.
Use this review sequence before appointment:
Match credentials to scope. List the planned work, such as partitions, electrical changes, air-conditioning work or carpentry, then identify which parties will carry out each package.
Identify specialist responsibilities. Ask which work is performed directly and which is assigned to specialist trades. Record the responsible party for each package in the project documents.
Check building requirements. Review the building management’s contractor registration, safety documentation, access and work procedures for the specific premises.
Separate credentials from approvals. BCA registration or bizSAFE certification does not, by itself, show that a proposed alteration has received the necessary approval.
Record evidence and roles. Keep relevant certificates, registrations, submission responsibilities and contact details with the project records.
For example, a layout change affecting fire-safety arrangements raises different coordination questions from a finish replacement. Some addition and alteration works to commercial buildings require submissions and approvals, depending on the proposed changes. Where fire-safety considerations arise, identify who coordinates the relevant submission and records design revisions. Confirm project-specific requirements with the relevant authorities and building management.
An office main contractor should explain how its credentials relate to the agreed scope and identify any specialist parties involved. Review the contract, quotation and submission plan together. For a stated credential, check its issuing body, scope and validity rather than relying on a logo or informal description. For specialist work, record the responsible party and the evidence required before that package begins.
Use this review to build a simple project file: scope, contractor credentials, specialist responsibilities, building procedures and submission records. That file helps your facilities or procurement team distinguish general business credentials from requirements specific to the premises and proposed work. For an office renovation involving authority coordination, share your floor plan and scope details to discuss the relevant project requirements.
JM & SONS General Contractor Pte: Commercial Interior Fit-Out
JM & SONS General Contractor Pte Ltd supports businesses planning commercial interior fit-outs, office renovations and design-and-build projects in Singapore. Its commercial space planning can help translate workplace needs, such as team layouts and meeting-room requirements, into a practical project scope.
Consider engaging the team when preparing an office move, reconfiguring an existing workspace or coordinating design and construction under one project. Clear floor plans, site photos and a brief outlining your requirements can help shape discussions about the work, quotation and coordination needs.
For a straightforward next step, contact JM & SONS General Contractor Pte with your project documents or visit its website.
Move Your Office Project Forward with a Clear Brief
Your next step is to turn workplace needs into a brief that supports practical decisions. Note how teams use the space, what must change, what can remain and when the office needs to be ready. Include a floor plan and site photos where available. These details give an office main contractor a clearer starting point for discussing scope, coordination and the sequence of work.
JM & SONS General Contractor Pte Ltd can discuss commercial interior fit-out, office renovation and fit-out, and commercial space planning. Share your project documents and outline the decisions your team is working through. A direct conversation can help establish the information needed to plan the next stage.
Contact JM & SONS General Contractor Pte Ltd about your office project when you’re ready to discuss the brief. A clear starting point makes it easier to move ahead with purpose.
Frequently Asked Questions
What does a main contractor do?
A main contractor is responsible for delivering the agreed construction project and coordinating the parties doing the work. For an office fit-out, this can mean aligning site teams with the approved drawings, tracking decisions that affect work sequencing and addressing issues during construction. The contract defines the actual scope, so use it to identify what the contractor manages directly and which tasks belong to other appointed parties.
Do you handle both the design and the construction?
Yes. A design-and-build arrangement combines design coordination and construction under one contractor. JM & SONS General Contractor Pte Ltd offers Commercial Design and Build, alongside commercial space planning and construction-related services. This approach can suit businesses seeking a coordinated route from workplace requirements to completed premises. The agreed scope should clarify how design decisions, construction work and any required specialist input fit together.
Do you only work on commercial projects?
No. Although this guide focuses on commercial work, JM & SONS General Contractor Pte Ltd also undertakes residential renovation services for HDB, BTO and resale homes. Its commercial work includes offices, retail premises and F&B establishments. If you’re planning an office project, describe the intended use and site requirements in your brief so the discussion focuses on the relevant commercial scope.
What does an office main contractor do in Singapore?
In Singapore, an office main contractor coordinates the work needed to deliver the agreed office project. The role may include arranging trades, managing site activities and coordinating information between the business and project parties. For instance, an office move may require the fit-out schedule to align with IT installation and furniture delivery. The written scope should show who manages each interface and records decisions that affect site work.
How do I choose an office main contractor in Singapore?
Choose by comparing each proposal against the same brief, then assess whether its scope fits your premises and working needs. For example, a business operating during renovation may need a clearly documented sequence for work areas and access. Review relevant project credentials, named responsibilities, communication arrangements and handover deliverables. Focus on what each proposal commits to, rather than relying on a headline total or broad service description.
What is included in an office renovation main contractor's scope of work?
The scope depends on the contract, but it should clearly define the work and deliverables. A project may include preparing construction information, coordinating specified trades, managing procurement and completing agreed site works. It should also identify items supplied by the business or other parties, such as IT equipment. Before signing, align the scope with the drawings and record how omissions, changes and completion items will be handled.
How much does office renovation cost per square foot in Singapore?
There is no single reliable per-square-foot figure for every Singapore office renovation. The project price depends on space size, design scope, structural and M&E work, and selected finishes. Existing site conditions, procurement choices and the extent of custom work also shape the quotation. Ask for an itemised proposal based on your floor plan and requirements, then compare its inclusions and exclusions with other proposals.
How long does an office renovation project take in Singapore?
The programme depends on site condition, approval processes, scope complexity, material availability, specialist coordination and how quickly decisions are made. A schedule should show separate milestones for design approval, procurement, demolition, construction, inspections, furniture installation, rectification and handover. For example, a late finish selection can affect ordering and shift later tasks. Share your floor plan and project requirements with JM & SONS General Contractor Pte Ltd to discuss the next steps for your office renovation.

Comments