
Retail Space Planning and Renovation for Budget and Shop Access

A retail shop can sometimes remain open during renovation, but the work must suit the site, project scope, and landlord or mall requirements. Effective retail space planning and renovation starts with identifying which areas can be upgraded in phases and which work requires the shop to close.
It’s understandable to want to protect sales and minimise disruption. However, staying open isn’t always practical: access, noise, dust, safety, and building management requirements can all affect the schedule. A clear plan sets realistic expectations before construction begins.
This guide explains how to assess fixtures for reuse, set budget priorities, plan around trading hours, and coordinate a retail renovation. It also covers the project stages, from defining the layout and requirements to construction and handover, so you know what decisions to make at each point.
Table of Contents
1. Can existing retail fixtures or displays be reused during renovation?
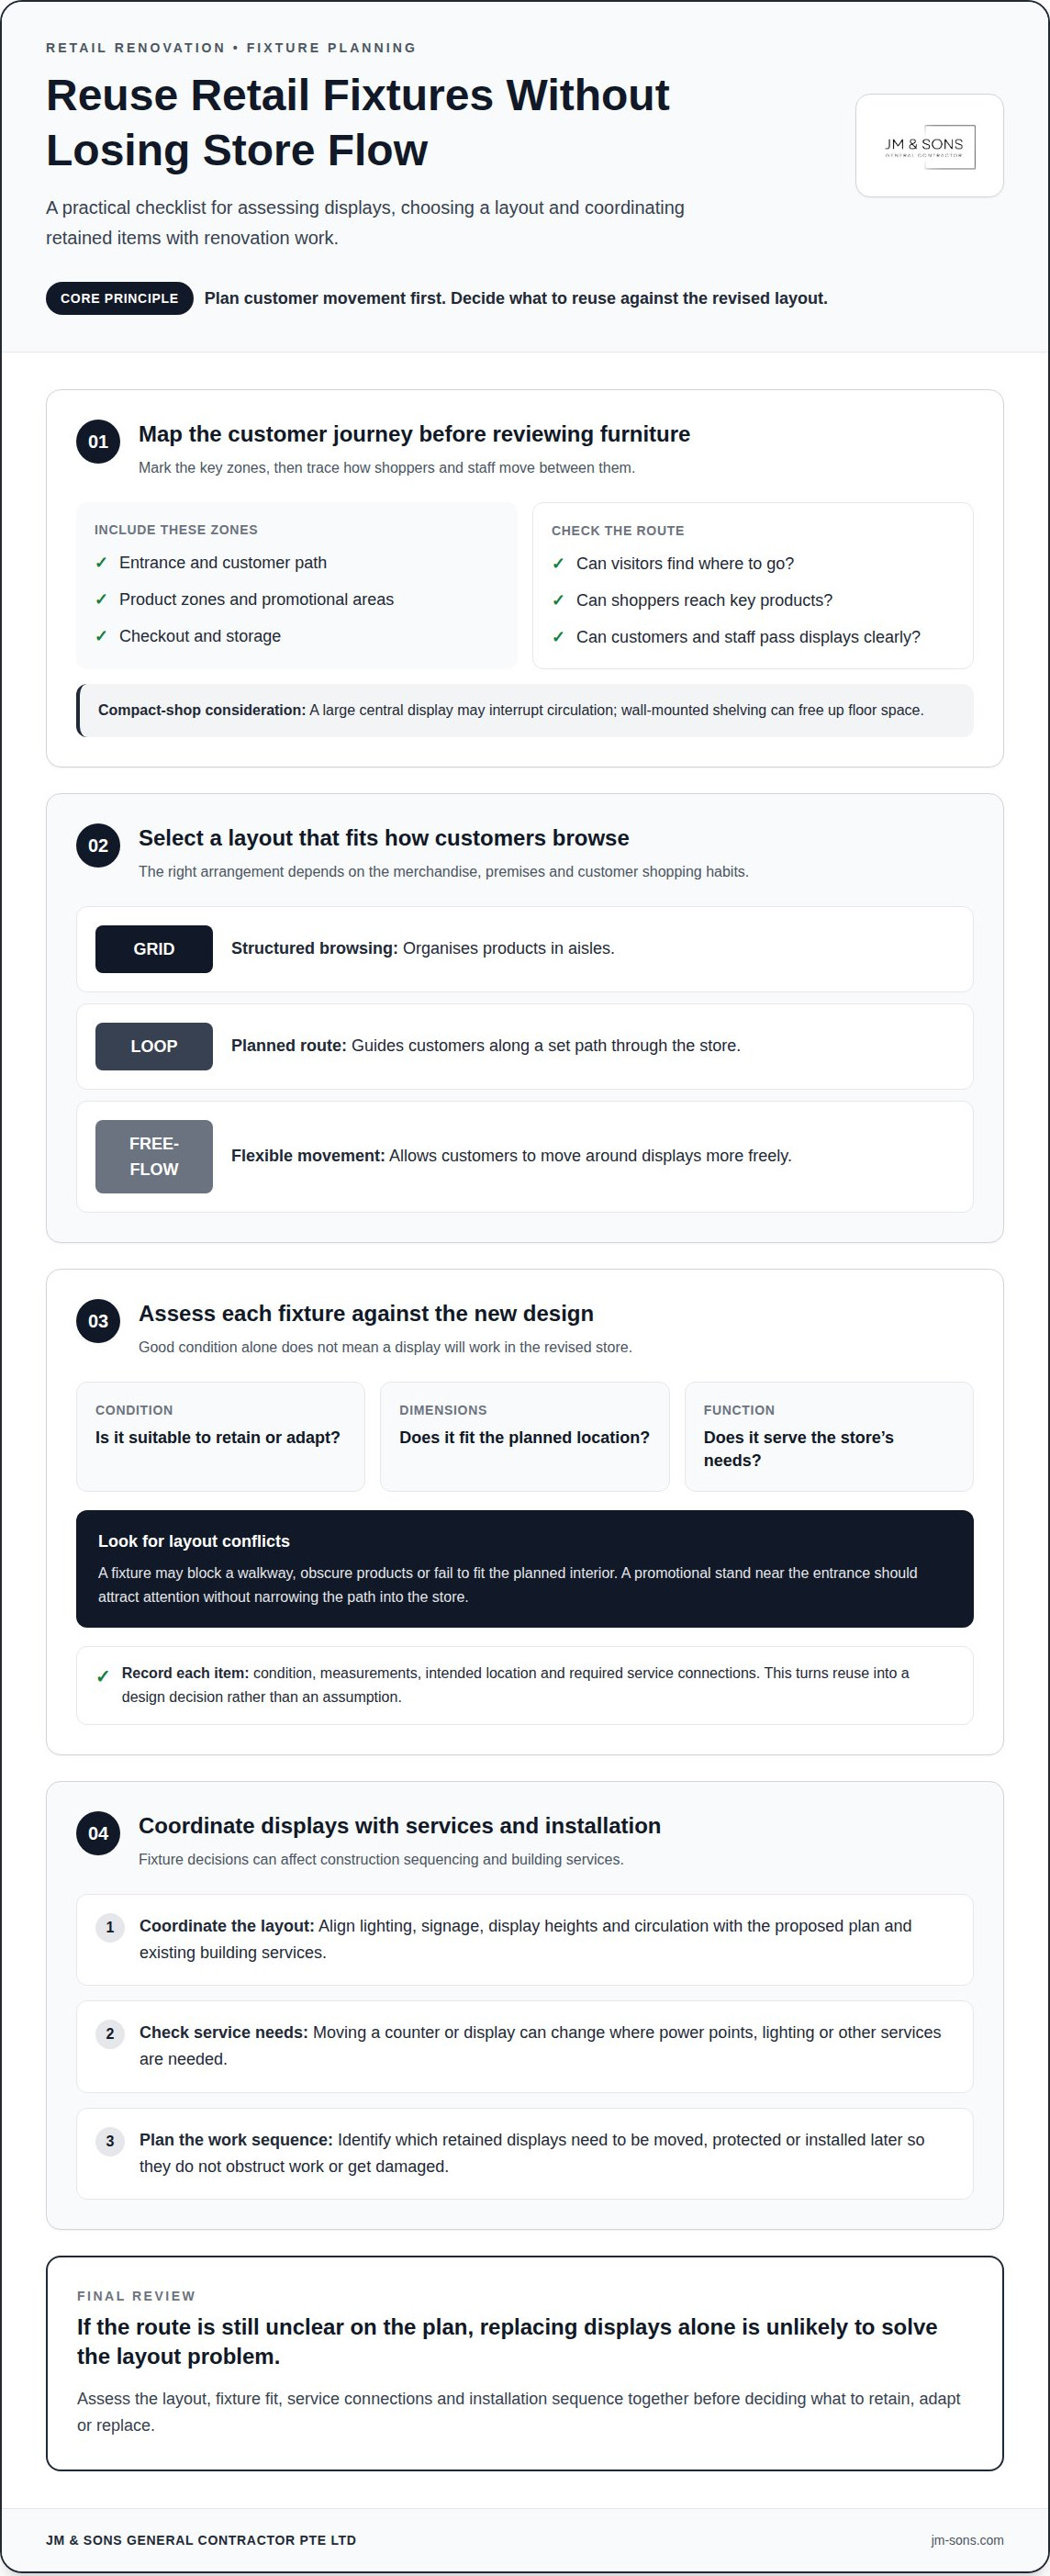
Yes, existing retail fixtures can often be reused if their condition, dimensions, and function suit the revised layout. A display may be in good condition but still block a walkway, obscure products, or fail to fit the planned interior. Assess each fixture against the new design before deciding whether to retain, adapt, or replace it.
Start with customer flow, not the furniture. Map the entrance, product zones, checkout, storage, and promotional areas, then trace how shoppers and staff move between them. In a compact Singapore shop, a large central display may interrupt circulation, while wall-mounted shelving can free up floor space.
Common retail layouts include grid, loop, and free-flow arrangements. Grid layouts organise aisles for structured browsing, loop layouts guide customers along a planned route, and free-flow layouts allow flexible movement around displays. The right choice depends on the merchandise, premises, and how customers shop.
Assess the customer journey from the entrance to the checkout. Check whether visitors can tell where to go, reach key products, and move past displays without obstruction. For example, a promotional stand beside the entrance should attract attention without narrowing the path into the store.
During renovation, coordinate lighting, signage, fixtures, and circulation with the proposed layout and existing building services. Lighting positions should suit the ceiling and electrical provisions, signage should help orient customers, and display heights and locations should preserve sightlines and clear walkways.
The customer experience also depends on brand identity. Materials, colours, lighting, and signage can reinforce a store’s character without overwhelming its products. A beauty retailer, for example, may need clear product visibility and lighting suited to its displays, while a specialist shop may prioritise focused product zones.
Decisions about reusing fixtures also affect construction and M&E works. Relocating a counter or display can change where power points, lighting, or other services are needed. Custom fixtures can address unusual dimensions or storage needs, while modular displays can accommodate changing merchandise and promotions.
Before work begins, plan installation access and the construction sequence around retained fixtures. Identify which displays need to be moved, protected, or installed later, and coordinate their locations with the work areas. This helps prevent retained items from obstructing construction or being damaged during installation.
A practical assessment records each fixture’s condition, measurements, intended location, and required service connections. This makes reuse a design decision rather than an assumption. If circulation remains unclear on the plan, replacing displays alone is unlikely to solve the underlying layout problem.
2. Can the retail design and renovation be planned around a fixed budget?
Yes. A fixed budget can guide retail design if you establish priorities before finalising the scope. First set out the store’s objectives, preferred timeline, brand guidelines, and merchandising needs. Then separate essential work from upgrades that can wait, such as replacing serviceable finishes for appearance alone.
Build the estimate from defined work, not a single broad allowance. A retail interior scope may include space planning, carpentry, electrical work, lighting, flooring, branding, and display installation. Each item affects labour, materials, and coordination. For example, moving a checkout counter can involve joinery, power points, and changes to nearby lighting.
Break the budget into clear categories: construction, fixtures, building services, finishes, submissions where applicable, and project coordination. Record what each category includes, along with assumptions about existing conditions. If the estimate assumes a ceiling or electrical provision can remain, state that clearly. Any site findings can then be assessed against the agreed scope.
Prioritise work by operational importance. Put customer access, essential equipment, safe working conditions, and core product displays ahead of decorative upgrades. A store with limited funds might retain usable flooring and direct resources towards a new checkout layout or essential electrical changes. This protects core business needs without treating every design idea as essential.
A contingency reserve can help manage changes caused by concealed conditions or revised requirements. Set it out as a distinct part of the overall budget, rather than quietly assigning it to unrelated upgrades. If the premises reveal damaged finishes or services that need attention, the business can review the impact before approving additional work.
Budget and timeline planning need to work together. Retail renovation duration depends on the site, work scope, design complexity, landlord requirements, material lead times, and fit-out tasks. A late change to custom joinery or lighting can affect procurement and installation. Confirming finishes, quantities, and equipment locations early helps avoid unnecessary revisions.
For a useful estimate, align the floor plan, fixture schedule, finish selections, and work scope. Clarify whether existing displays will be reused, modified, or replaced. Then record exclusions and decision points in the quotation. This gives the business a practical basis for comparing planned work with its approved budget.
Budget planning works best as a sequence of clear decisions: establish priorities, define the scope, allocate funds by work category, and assess proposed changes before proceeding. To discuss a retail project against its floor plan and budget priorities, share the project details for a budget discussion.
3. Can a retail shop remain open during renovation?
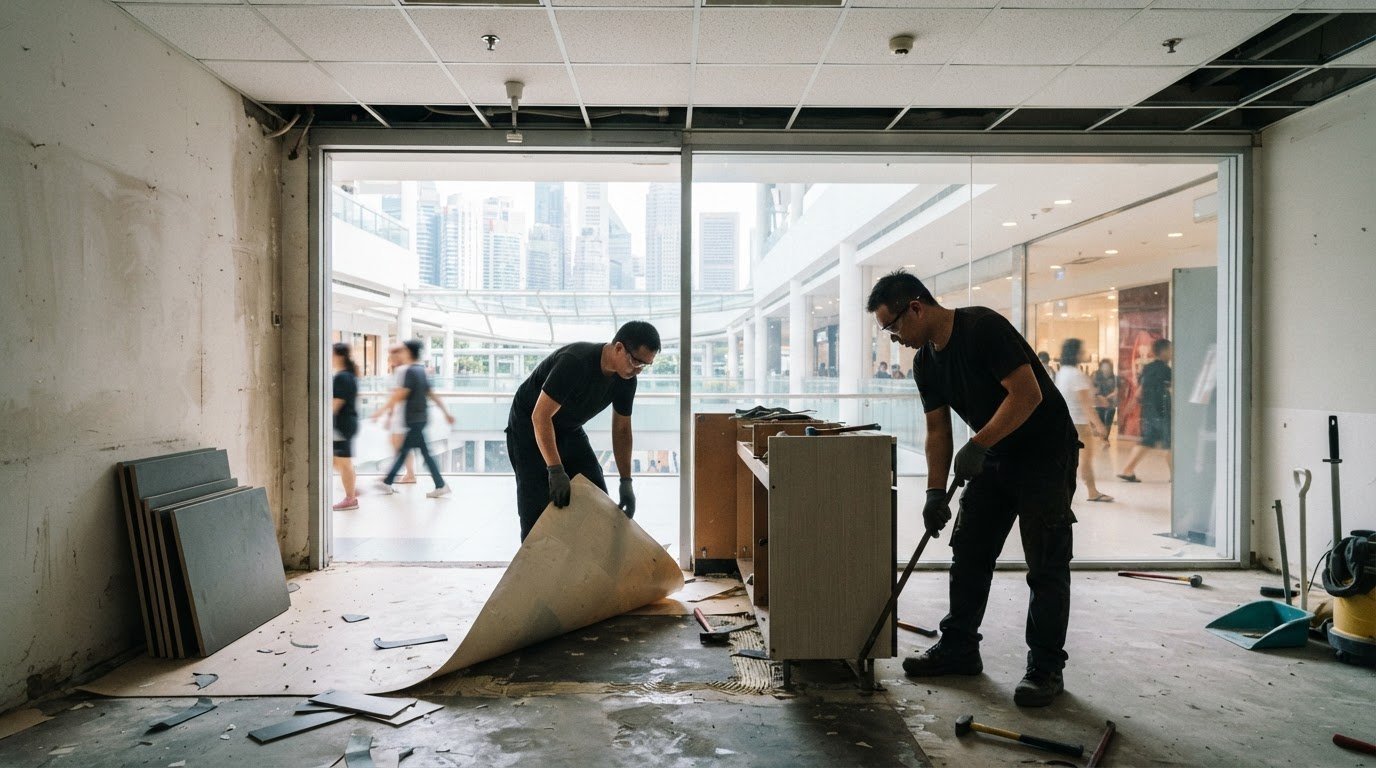
A shop may remain open if the work can be separated from trading areas. The decision depends on the scope, site conditions, and landlord or mall requirements. In Singapore, a phased programme or work outside operating hours may help maintain operations, but neither approach suits every renovation.
Begin by assessing what needs attention instead of assuming the whole store needs rebuilding. Record issues affecting customer access, product visibility, staff tasks, lighting, storage, and building services. For example, poor lighting in one display zone may call for targeted upgrades. A layout that repeatedly obstructs checkout or restocking may need broader changes.
A full renovation becomes more relevant when several parts of the premises no longer support the business. Signs include a layout that conflicts with current merchandising, services that cannot support planned equipment, worn finishes across customer areas, or persistent access problems. If only one zone causes difficulty, focused work may resolve it without changing the whole store.
Lease tenure also matters. Before committing to a full renovation, weigh the remaining lease against the existing fixtures, building services and extent of layout changes. A major redesign has a different business case from replacing a damaged counter. A consultation can help develop a scope that reflects both daily operations and the premises’ condition.
For a programme that keeps the store open, divide the work into practical zones. The sequence might start with a back-of-house area, then move to one display section while another remains available to customers. Plan clear customer routes, staff access, and deliveries throughout each phase. Mall management requirements may affect barriers, work access, and permitted schedules.
Scheduling work outside trading hours can reduce direct disruption, while phased construction can keep selected areas operating. The right approach depends on the work and site requirements. Electrical changes affecting essential lighting, or work around the only customer entrance, may make continued trading impractical. Identify these constraints before setting a start date.
Compare the planned work with the store’s trading pattern. A retailer with peak evening traffic may schedule disruptive tasks during quieter periods, subject to building management arrangements. A shop with one entrance may need a temporary access plan before construction begins. Keep staff informed about route changes, temporary closures, and areas unavailable during each phase.
Use a simple decision test: identify the affected zones, confirm safe separation and access, then review landlord requirements and operational needs. If those conditions cannot be managed alongside trading, a temporary closure may be more practical. Build the renovation schedule around this assessment, not an assumption that the store can stay open.
4. Renovation coordination and project management
Common risks include late design changes, delivery delays, and services that conflict with the approved layout. Reduce them by coordinating drawings, procurement, approvals, and work sequences before construction starts.
For retail renovation projects in Singapore, start with a written scope, a site programme, and clear decision-makers. Connect each visual element to its construction requirements. For example, a new feature wall may affect lighting, power points, ceiling work, and display fixtures. Recording these connections helps identify dependencies before installation.
Build the timeline around design decisions, material lead times, landlord requirements and fit-out work. Retail fit-outs typically take 8 to 16 weeks, while total project duration is estimated at 12-24 weeks from initial planning to completion. Planning 4-6 months before the target reopening allows time to develop the design, coordinate requirements and schedule works.
Schedule procurement around the site programme. Confirm dimensions and specifications for custom fixtures, lighting, and finishes before placing orders. If the design changes after fabrication begins, components or installation dates may need to be revised. Regularly review approvals, orders, and site progress to identify issues early.
Coordinate mechanical and electrical work with the existing ceiling, electrical provisions, and building services. The lighting plan should match fixture locations and intended display areas. Changes to power points, air-conditioning, or plumbing can affect other trades, so the programme should show when each team needs access.
Approvals also form part of the schedule. Depending on the premises and proposed changes, retail fit-out approvals may involve the Building and Construction Authority, Singapore Civil Defence Force, or Urban Redevelopment Authority. Confirm building management and authority requirements before work begins, as the applicable approvals depend on the property and scope.
Use one current set of drawings and a recorded process for proposed changes. Document each change’s effect on scope, materials, sequence, and target dates before approval. This prevents different teams from working to different versions of the layout and gives the project lead a clear basis for updating the programme.
During construction, track completed work against the plan and resolve clashes between trades. For example, ceiling installation may need to align with lighting and signage positions. Site reviews should record outstanding items, responsible parties, and the next decision required. At handover, check fixtures, services, and agreed work against the project documents.
5. Retail design and renovation project stages
A professional guides retail space planning and renovation by connecting business needs, layout, design, building services and construction. Each stage resolves decisions that could otherwise cause changes during installation.
Define the brief. Record the store’s business activities, customer needs, merchandising priorities, brand guidelines, budget and target reopening. A shop selling fragile goods may need secure display fixtures and dedicated storage.
Survey the premises. Review existing dimensions, finishes, fixtures and building services. Note the entrance, ceiling, electrical provisions and any operational constraints that affect the proposed layout.
Develop the layout and design. Place product zones, checkout, storage and customer routes before selecting finishes. This keeps the plan functional, while interior design choices support the retail brand.
Coordinate the technical details. Align lighting, power points, data connections, equipment locations, signage and custom carpentry with the drawings. Where applicable, account for landlord and authority requirements before setting the work sequence.
Procure, build and hand over. Confirm materials, fixture dimensions and installation requirements before construction. At completion, review the installed work, services and agreed items against the project documents.
The layout stage should test how customers and staff use the space. A plan may look clear on paper yet leave little room for restocking or queues. Place equipment and storage early so the design reflects actual operations rather than relying on last-minute adjustments.
Design development turns the approved layout into coordinated details. Drawings or 3D visualisation can help show how displays, finishes and lighting relate before orders are placed. For example, a feature display needs suitable illumination and nearby power if it includes powered equipment.
Next, coordinate the design with site conditions and construction needs. Include electrical points and data connections on the plan before installation. This helps limit exposed cables and avoids relocating completed fixtures because equipment locations were decided too late.
During construction, follow the agreed sequence and align procurement and installation with site access and building requirements. Effective retail space planning and renovation also depends on recording changes to finishes or joinery before they affect material orders and the work programme.
Handover closes the process. Review fixtures, finishes, lighting, and installed services against the agreed documents, and record any outstanding items for resolution. This gives the business a clear reference for operating and maintaining its renovated retail interior.
Share your floor plan to discuss the retail renovation project stages and how they can be coordinated for your premises.
JM & SONS General Contractor Pte: Commercial Space Planning
JM & SONS General Contractor Pte Ltd helps businesses turn retail layout decisions into coordinated renovation work. Its commercial space planning can align customer circulation, displays, storage, and operating needs with the proposed design.
Bring in the team when assessing fixture reuse, planning phased works, or coordinating a retail renovation with fit-out requirements. Retail Renovation and Reinstatement and Commercial Interior Fit-Out connect the layout plan with construction and installation, so decisions are considered as part of the project scope.
Share your floor plan, site photos, and priorities to discuss the premises and the work involved. Contact JM & SONS General Contractor Pte Ltd to talk through your retail space planning needs.
Set the next project decision in motion
Before approving a design, create a concise decision brief that records the business outcomes the renovated store needs to support. Identify who can approve layout changes, finish selections, and scope adjustments, so decisions follow a clear process and do not delay procurement. This gives landlords, operations teams, and project stakeholders a shared reference as retail space planning and renovation moves from concept to delivery.
Set a practical way to assess the finished space after reopening. For example, note whether staff can restock efficiently, customers can find key product areas, and the layout supports the intended trading experience. These observations can inform future merchandising and operational decisions without assuming that renovation alone guarantees business results.
JM & SONS General Contractor Pte Ltd can discuss your project needs. Contact JM & SONS General Contractor Pte Ltd and share your floor plan or site photos to start a clear, low-pressure conversation about your next steps.
Frequently Asked Questions
Can a retail shop remain open during renovation?
Sometimes, if the work can proceed without disrupting essential customer and staff activities. Identify which functions must remain available, such as payment, customer service, or access to stock. The project team can then assess whether these functions can operate separately from the work area. The store’s trading pattern and site conditions determine the practical arrangement.
How long does a retail fit-out take in Singapore?
A retail fit-out in Singapore typically takes 8 to 16 weeks. Treat this as a planning reference, not a confirmed opening date. The overall programme also includes decisions and coordination before site work, such as finalising specifications and arranging procurement. A useful schedule separates design, preparation, construction and handover milestones, so the business can see which decisions need to be made before each stage proceeds.
Can existing retail fixtures or displays be reused during renovation?
Yes, if reuse suits the project. Create an inventory listing each item, its current location, and its intended role in the renovated store. Mark items for retention, relocation, or removal, and plan where retained pieces will be kept during construction. This reduces uncertainty during site work and helps the installation team place fixtures according to the approved layout.
Can the retail design and renovation be planned around a fixed budget?
Yes. A fixed budget works best when the project scope and decision process are clearly documented. Keep a record of approved selections and proposed changes, including who authorised them. For instance, changing a finish after procurement begins should be treated as a scope decision, not an informal site instruction. This provides a clear basis for reviewing the impact before work proceeds.
What influences the retail fit-out budget?
The cost depends on the project scope, existing site conditions, selected materials, custom work, building services, and site access arrangements. JM & Sons provides an itemised quotation based on project details. To make the estimate more useful, describe which items will be retained, removed, or newly installed, and identify any landlord requirements that could affect the work sequence.
Do I need approval for a shop fit-out in Singapore?
Approval requirements depend on the premises and proposed work. Building management requirements and authority approvals are separate considerations, so allow for both in project preparation. A change affecting the approved use class may require review. Gather the premises information and proposed scope, then confirm applicable requirements with building management and relevant authorities before work begins.
What is included in a retail fit-out service?
A retail fit-out can cover the work needed to prepare a commercial space for business use, while renovation may focus on changing or upgrading existing premises. The agreed scope determines the actual work. Before proceeding, make sure it records responsibilities, exclusions, and handover expectations. This distinguishes construction and installation from equipment or operational items the business manages separately.
What should a business prepare before starting a retail renovation?
Prepare a current floor plan, site photos, an equipment list, and the business’s operating requirements. Include any available building management renovation guidelines, the target opening date, and known site access constraints. Assign a decision-maker for design and scope choices. These details help the project team develop a workable brief and identify information that could affect the planned sequence before construction starts.

Comments